Two expressions on MP platforms — Atria for the passengers, Magna for the loads — every one on traction with a counterweight.
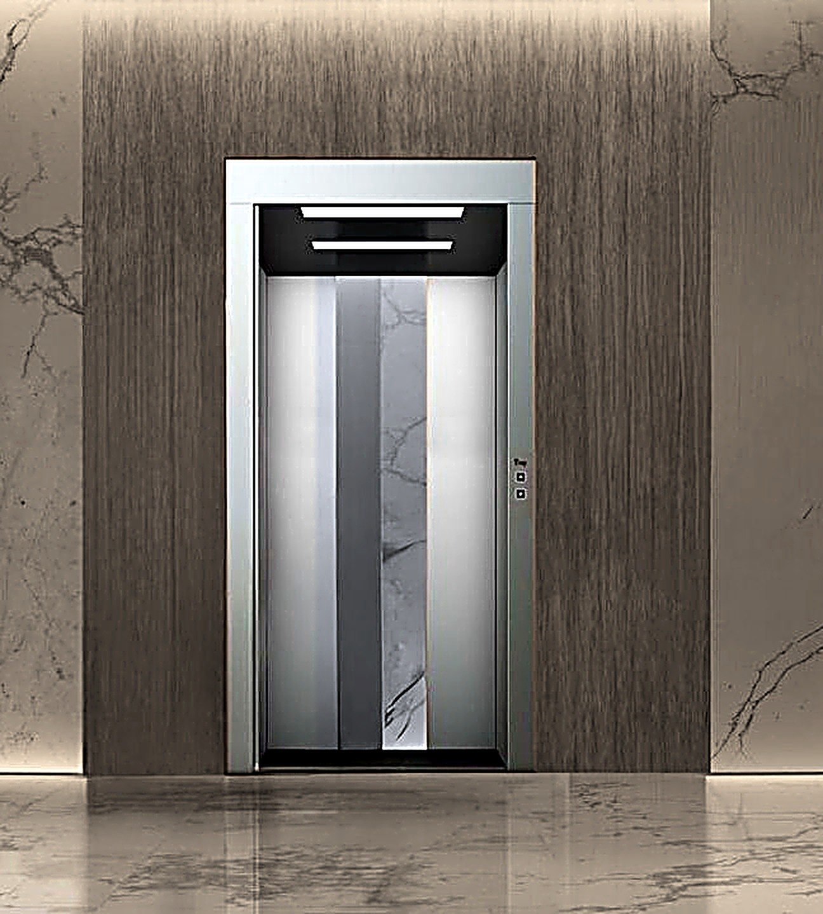
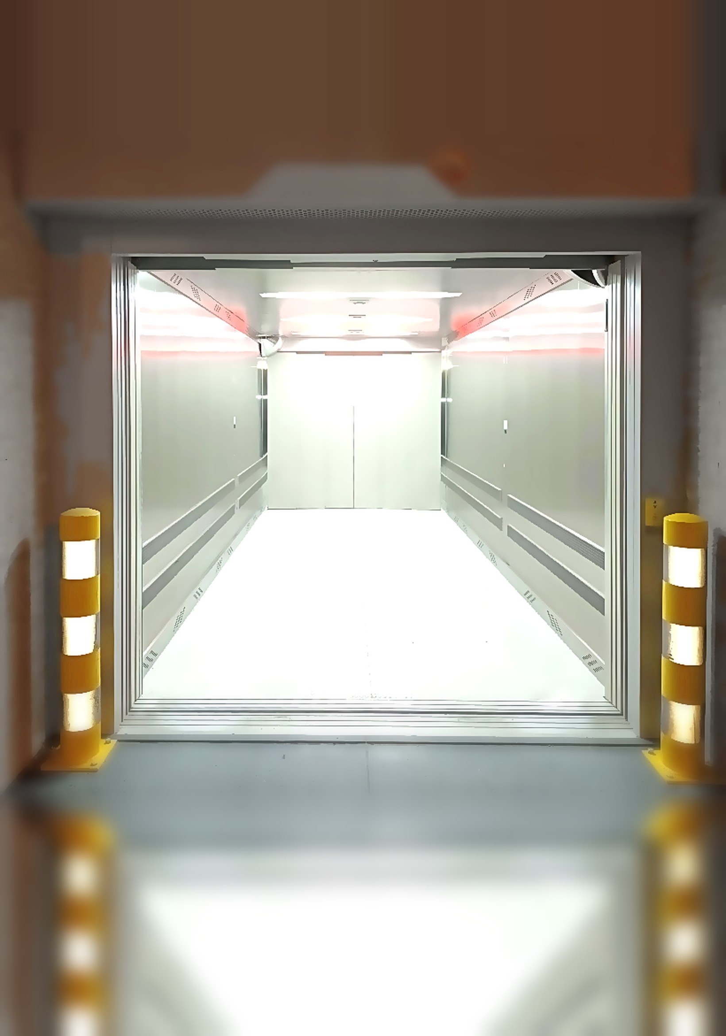
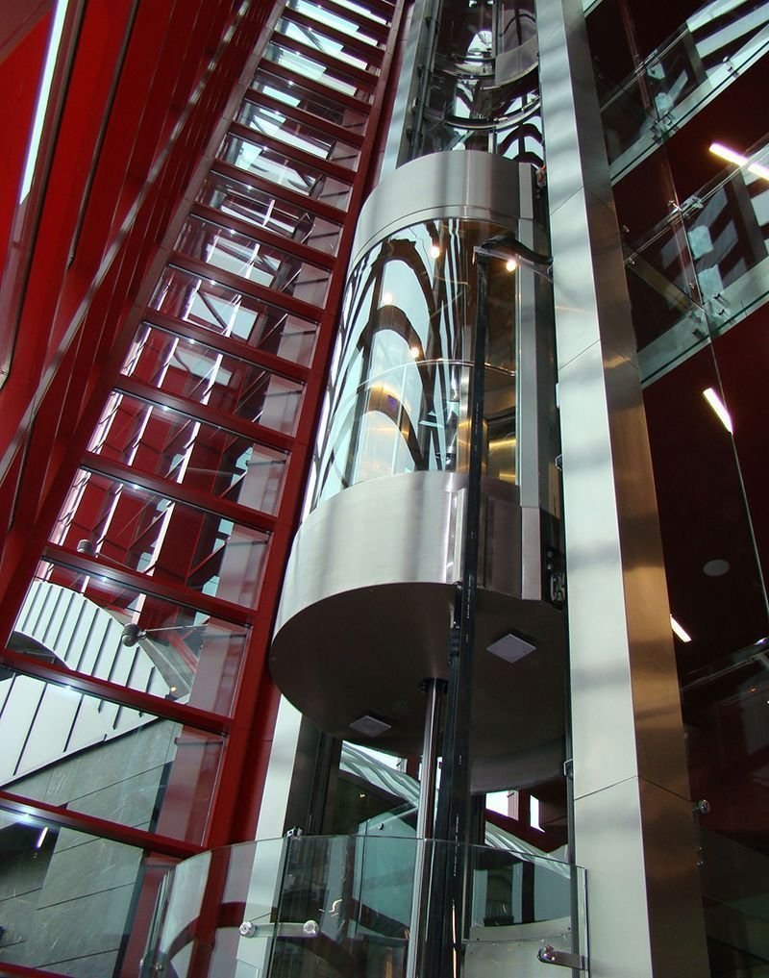
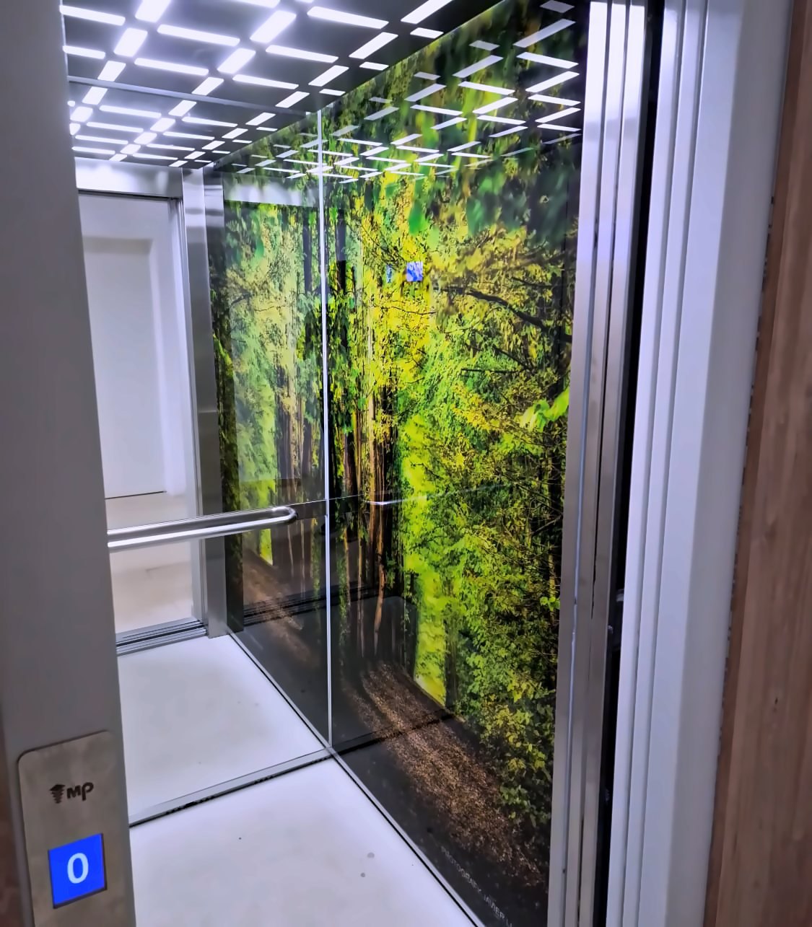
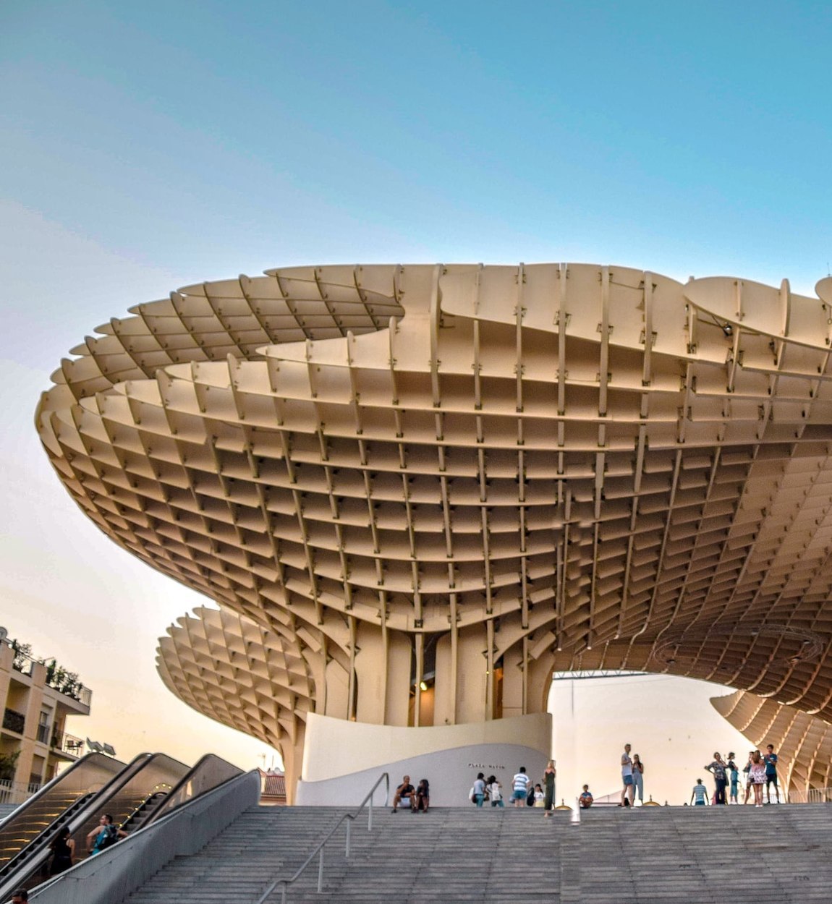
From Seville's Metropol Parasol to Antwerp's Port House — MP's platforms move some of the world's most demanding buildings. Y1 brings that engineering to India's.
Atria · Magna — the full detail lives in the Y1 catalogue.
The lift that swallows the nine-o'clock rush without drama — gearless, machine-room-less, cabinet-free.
| Capacity | 4 – 21 persons · 320 – 1,600 kg |
| Speeds | 1.0 · 1.6 m/s (2.5 on request) |
| Duty | 180 starts/hr · up to 32 stops · groups of four |
| Shafts | Pit from 1,000 mm (695 EN 81-21) · headroom from 3,400 mm |
| Safety | EN 81-20/50 & IS 17900 · three rescue systems |
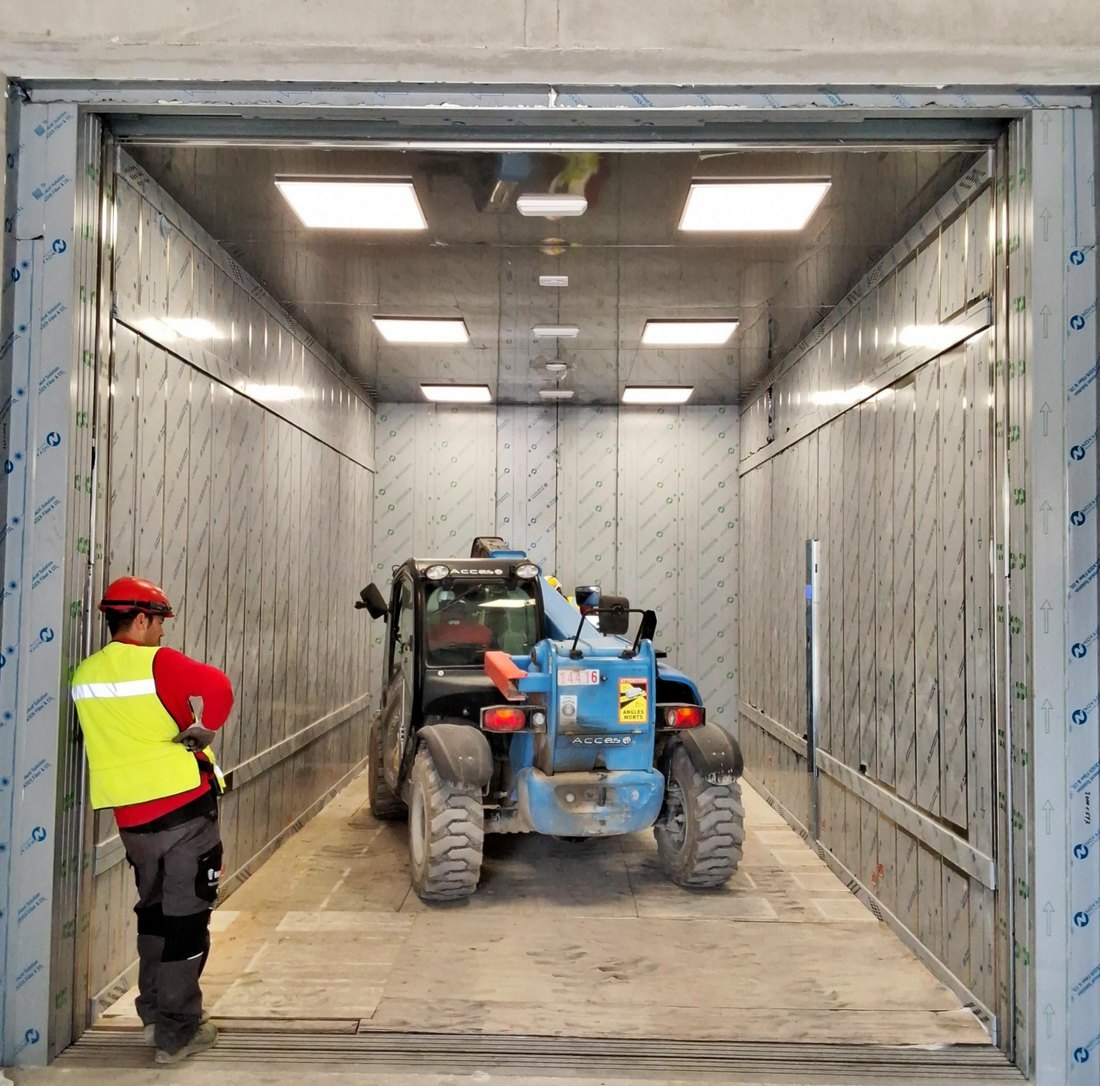
Strength carried deliberately — the pallet truck, the ICU bed, the SUV and its owner, at two to six and a half tonnes.
| Capacity | 2,000 – 6,500 kg · 26 – 86 persons |
| Speeds | To 2.5 m/s duty-dependent · 0.5 above 5,000 kg |
| Duty | Up to 32 stops · 180 starts/hour |
| Configuration | Machine-room (C) & MRL (S) · suspension 2:1 & 4:1 |
| Doors | Openings to 1,800 mm · single & through 180° entrances |
Car, shaft, pit and headroom — the numbers a planner needs, at a glance.
| Persons | 4 | 6 | 8 | 10 | 13 | 15 | 17 | 21 |
|---|---|---|---|---|---|---|---|---|
| Payload (kg) | 320 | 450/480 | 630 | 750/800 | 1000 | 1125 | 1275 | 1600 |
| Car W × D (mm) | 800×1100 | 1000×1250 | 1100×1400 | 1200×1500 | 1100×2100 | 1200×2150 | 1200×2300 | 1400×2400 |
| Shaft W × D (mm) | 1350×1350 | 1500×1500 | 1600×1650 | 1700×1750 | 1600×2350 | 1700×2400 | 1800×2700 | 2000×2750 |
| Entrance (mm) | 700 | 800 | 900 | 900 | 900 | 1000 | 1000 | 1100 |
| Payload | 2000 kg | 2500 kg | 3000 kg | 4000 kg | 5000 kg | 6500 kg |
|---|---|---|---|---|---|---|
| Persons | 26 | 33 | 40 | 53 | 66 | 86 |
| Speed (m/s) | 1.0 / 1.6 | 1.0 / 1.6 | 1.0 | 1.0 | 1.0 | 0.5 |
| Platform W × D (mm) | 2000×2100 | 2000×2500 | 1850×3000 | 2100×3400 | 2500×3500 | 2600×4300 |
| Shaft W × D (mm) | 2950×2400 | 2950×2800 | 3150×3300 | 3400×3700 | 4000×3850 | 4100×4650 |
| Clear opening (mm) | 1400 | 1400 | 1400 | 1800 | 1800 | 1800 |
Indicative values — dimensional drawings and shaft tolerances follow in the Y1 Technical Companion with every proposal. The complete tables live in the Y1 catalogue.
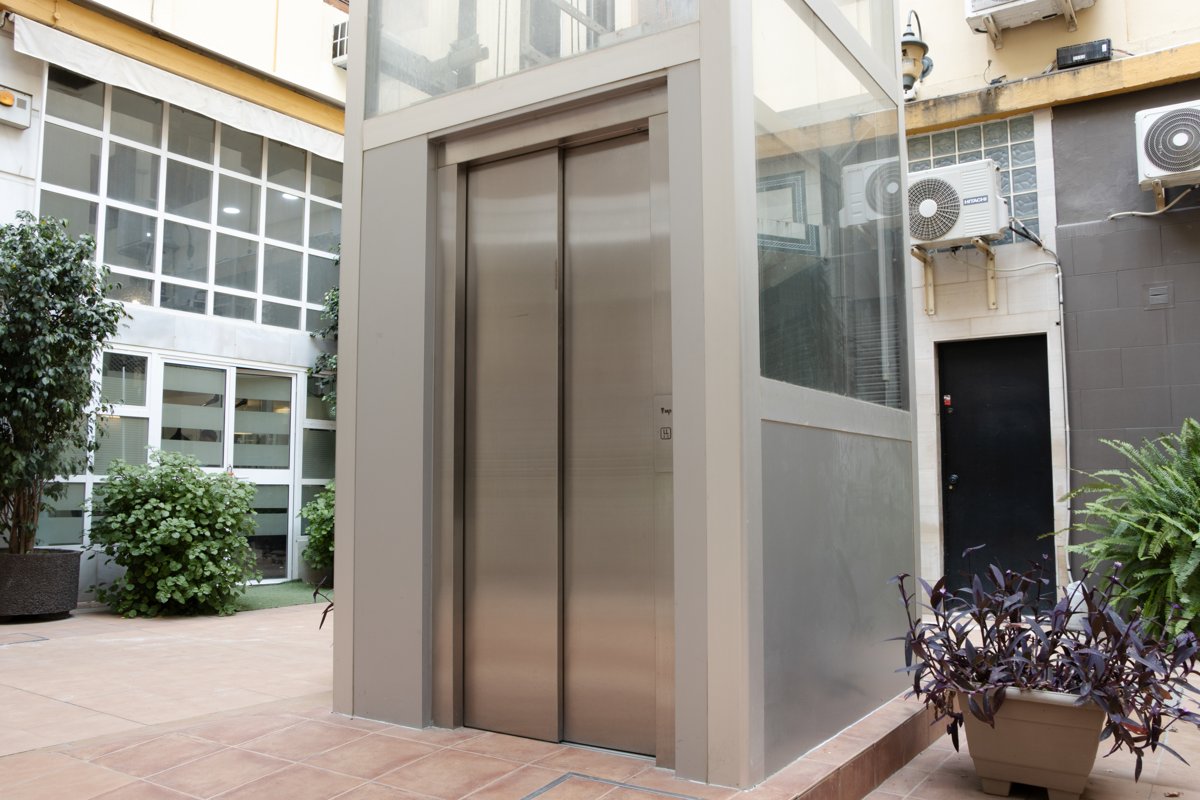
Connected 24/365, automatic rescue standard — night-quiet, right-sized to the block.
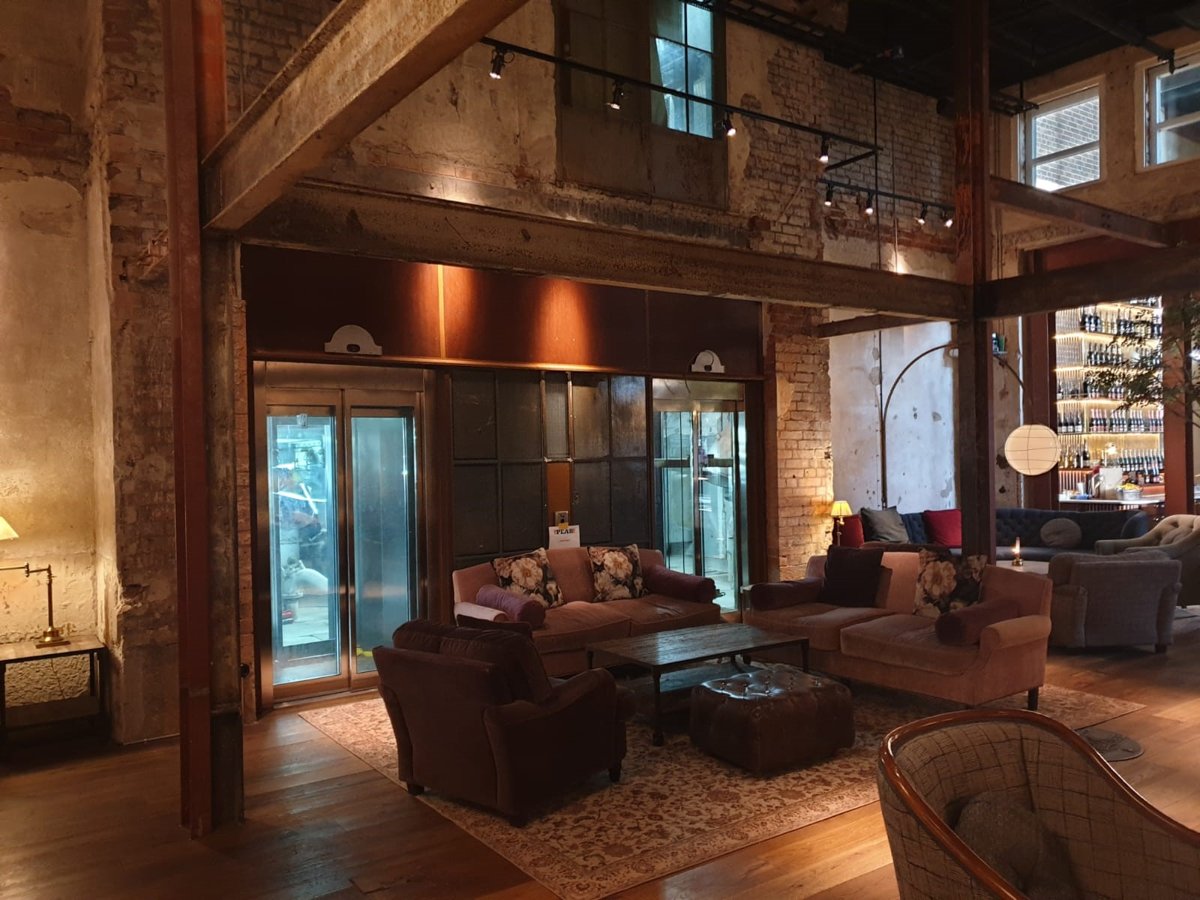
The cabin treated as the smallest room in the hotel — and finished like it.
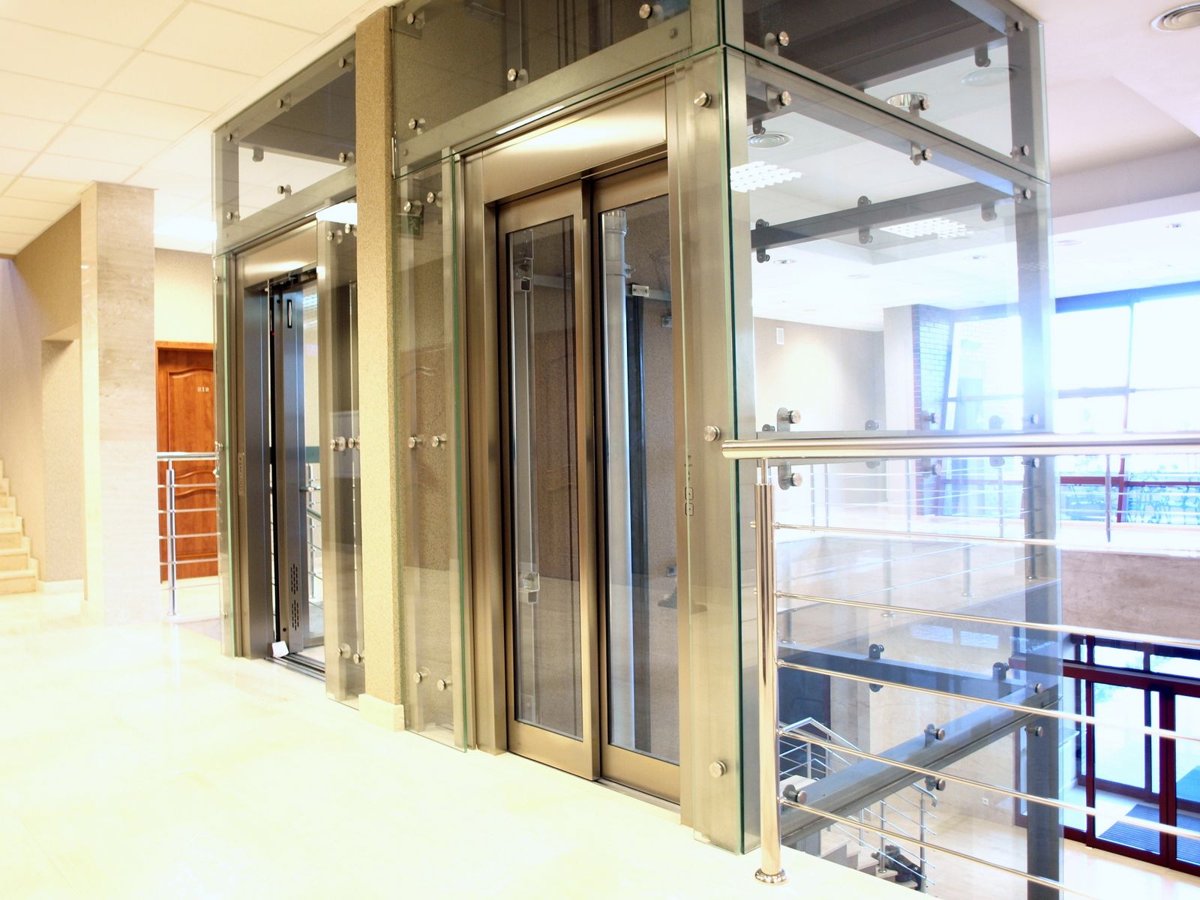
Groups of up to four cars, floors released by tenant and by hour.
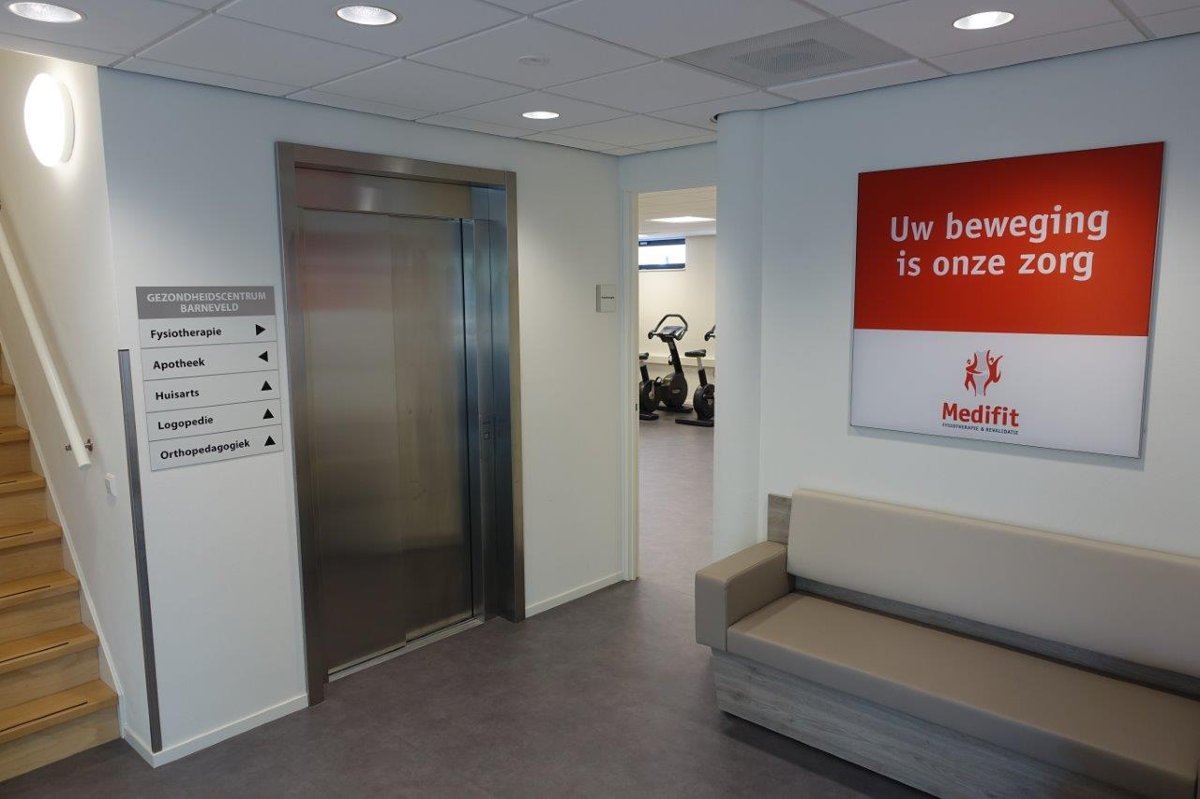
Prams, trolleys and crowds — glass cars joining the retail architecture.
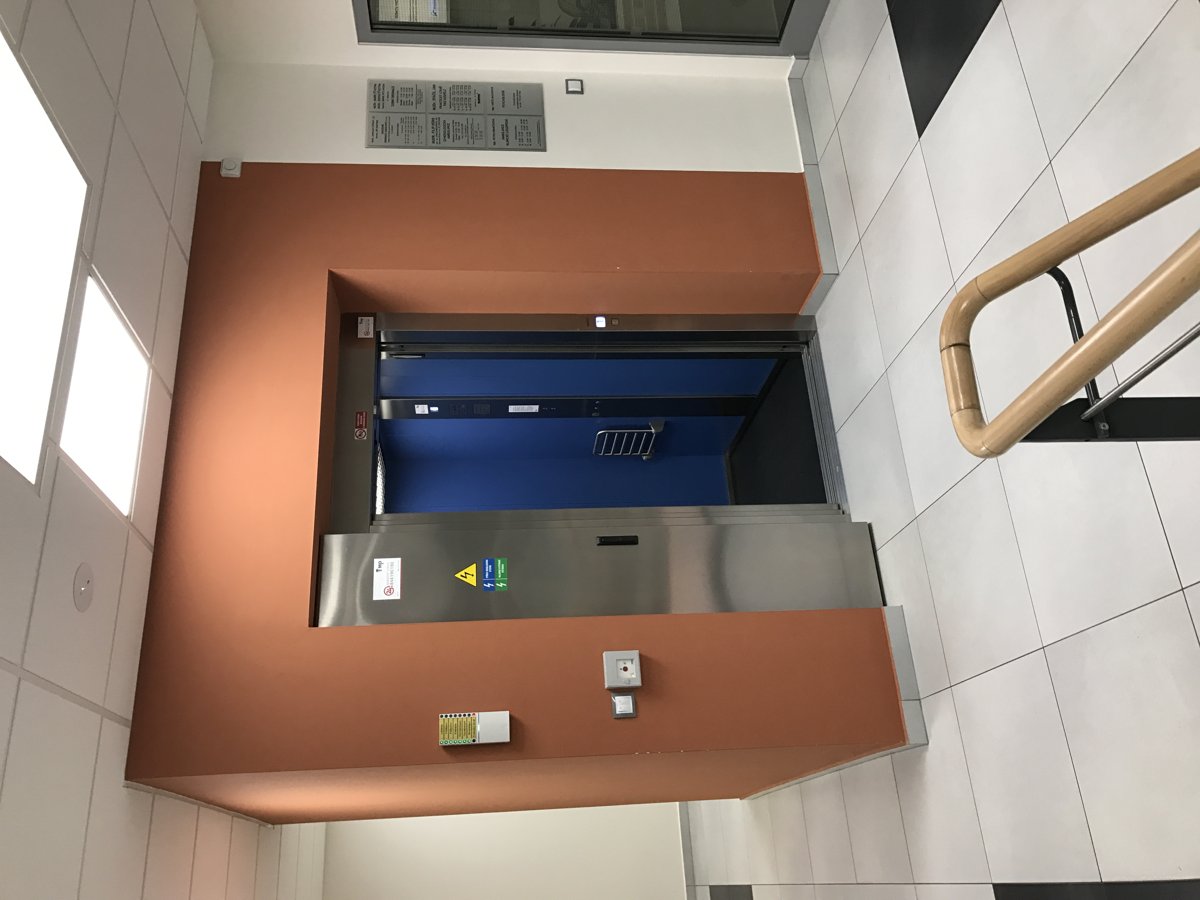
Preferential key for code calls · levelling a wheeled bed never catches on.
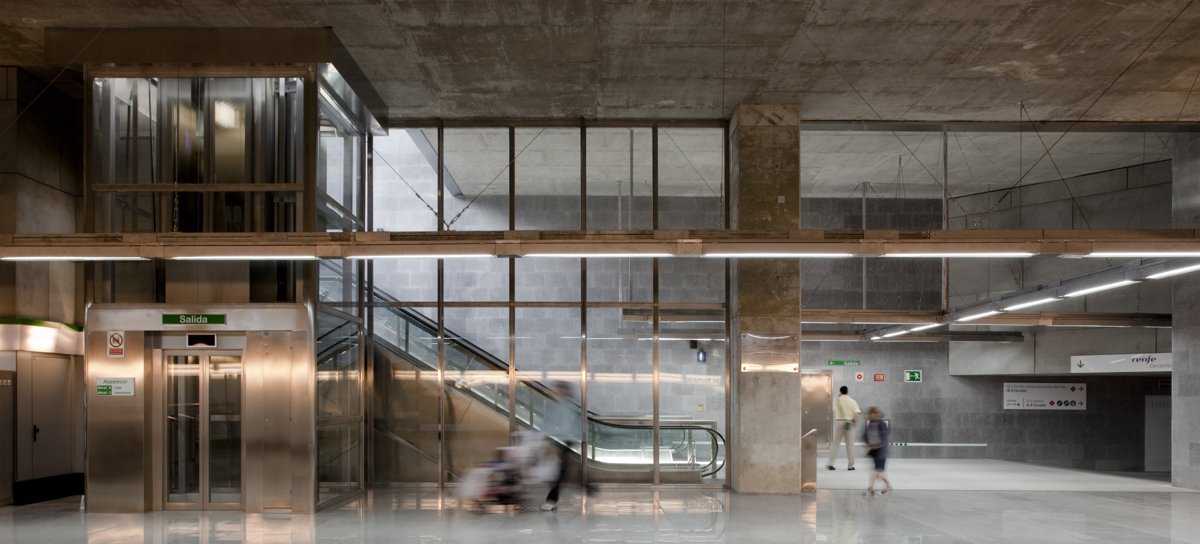
Proven at metro scale — 43 gearless lifts across an entire line.
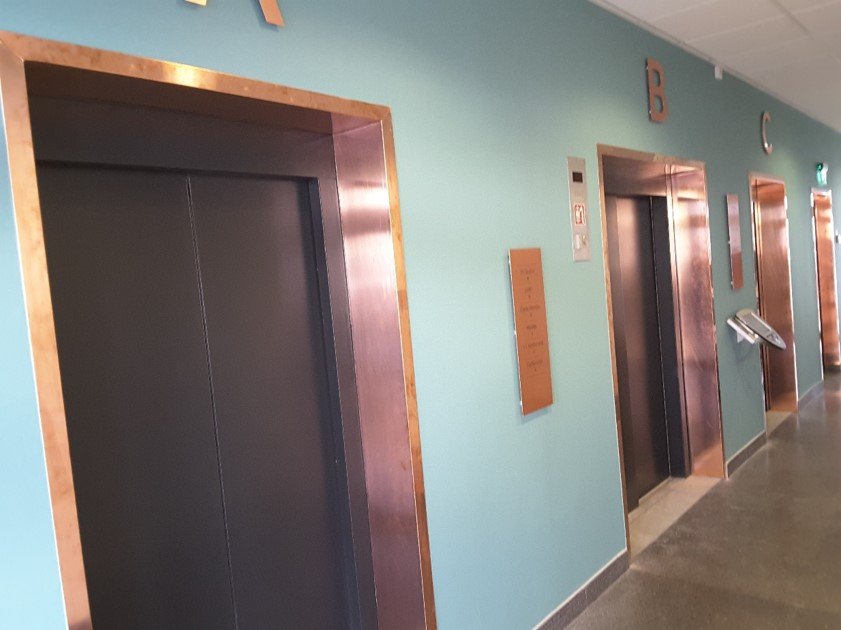
Atria to 2.5 m/s in intelligently managed groups.
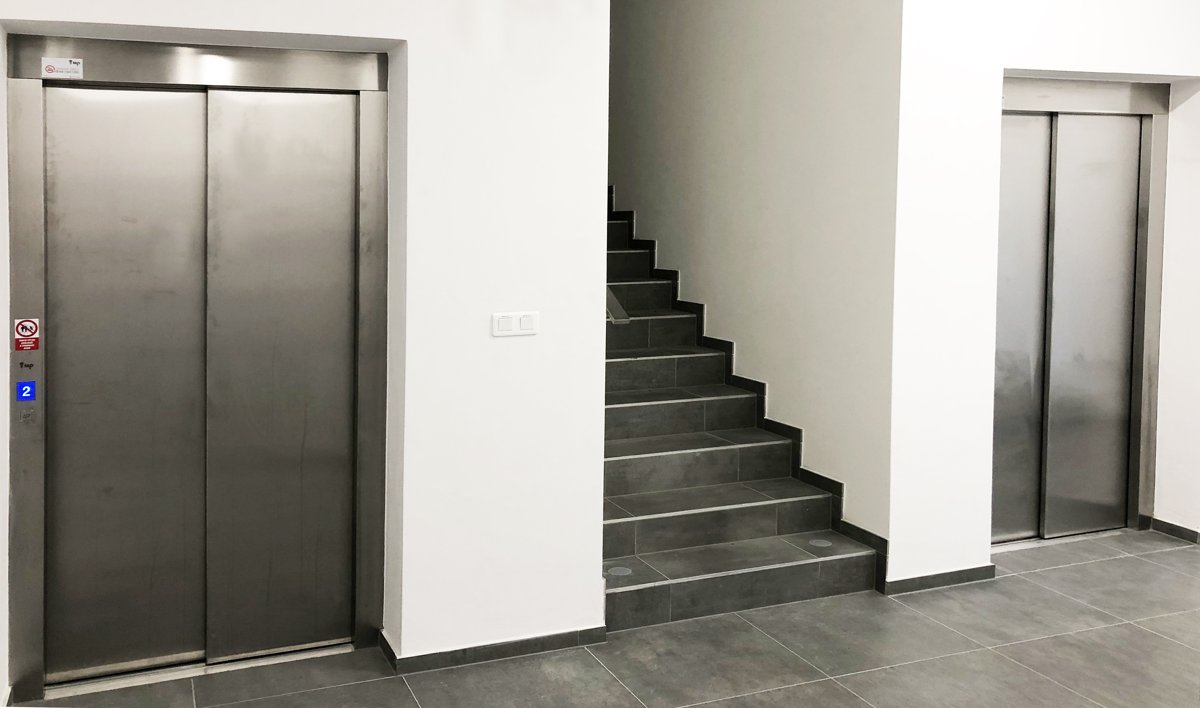
Resistant, robust, adaptable to 6,500 kg — five duties on one campus.
Accessibility is a commitment, not a category — EN 81-70 across every expression.
See the full references — building by buildingEvery modern lift shares the same fundamentals — the real difference begins after it starts moving.
| Proprietary platform | Assembled system | YugX Y1 | |
|---|---|---|---|
| Engineering | A closed ecosystem, designed end-to-end by one manufacturer. | Components from many suppliers, integrated locally. | One platform, engineered with MP (MacPuarsa) of Spain and adapted for India. |
| Diagnostics | Readable primarily by the maker's own service arm. | Depends on the controller supplier and the installer. | Open diagnostics through YugX Smart Mobility — visibility for the building too. |
| Documentation | Comprehensive, but proprietary. | Varies significantly between suppliers. | Standardised GA drawings, dossiers and planning on every project. |
| Service | Manufacturer-led, on proprietary processes. | Only as strong as the local installer. | YugX's own trained engineers, on standardised procedures. |
| Modernisation | Often tied to proprietary upgrades and parts. | May require redesign, depending on original components. | Planned for lifecycle modernisation from day one. |
| Cost of ownership | A premium model — at purchase and through life. | Low entry cost; lifecycle costs vary. | Transparent at purchase, predictable through life. |
We believe a lift should never become a black box — that conviction shaped Atria and Magna.
Five pre-designed cars on the Atria platform to 1,600 kg — and where the building asks for a shape of its own, co-design with MP's scenic team in Seville.
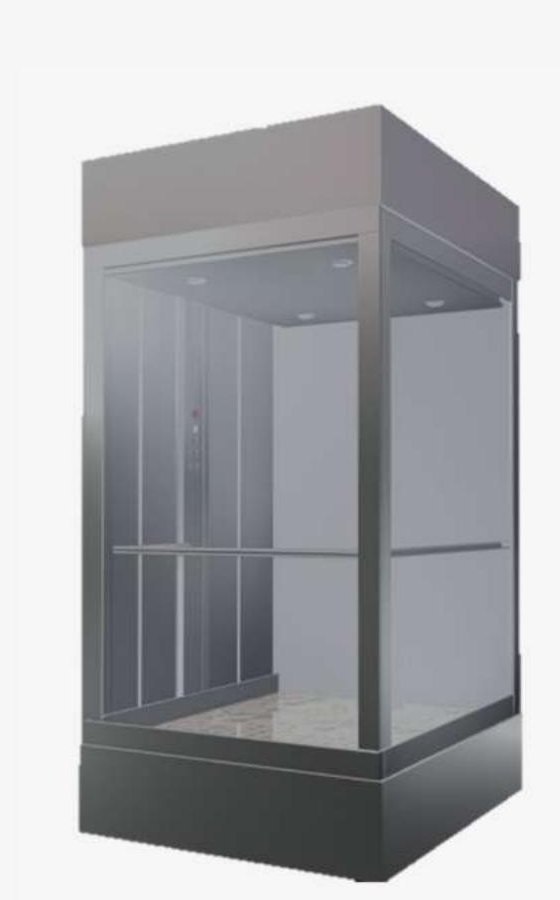
Squared — one, two or three glass walls.
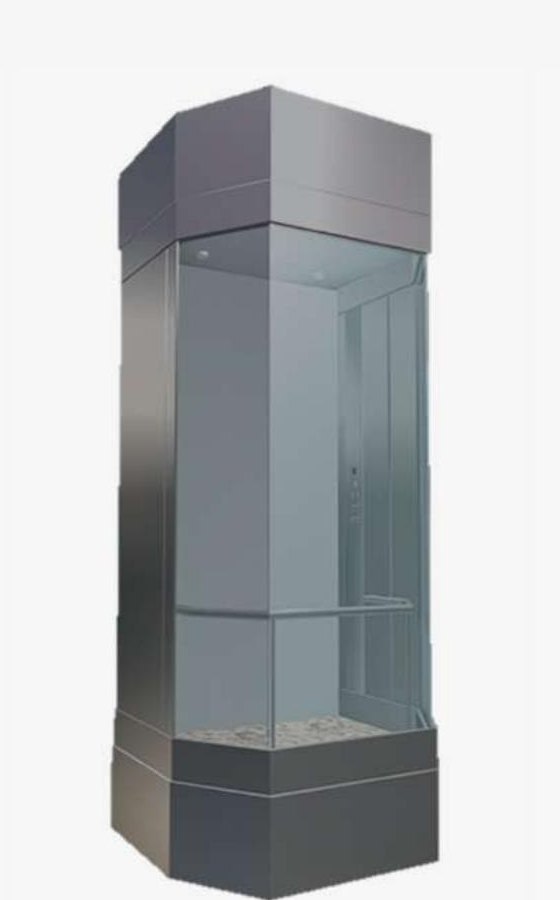
Polygonal glass back wall.
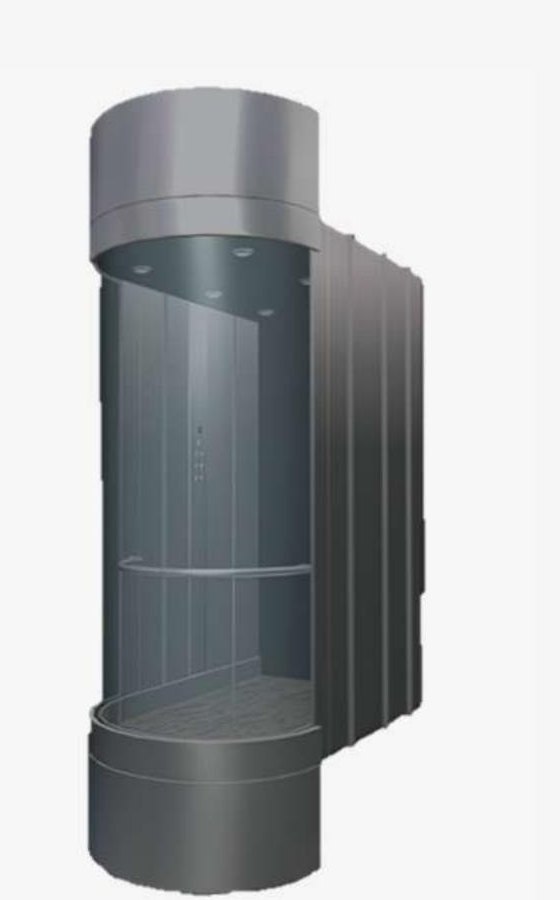
180° semi-circular back.
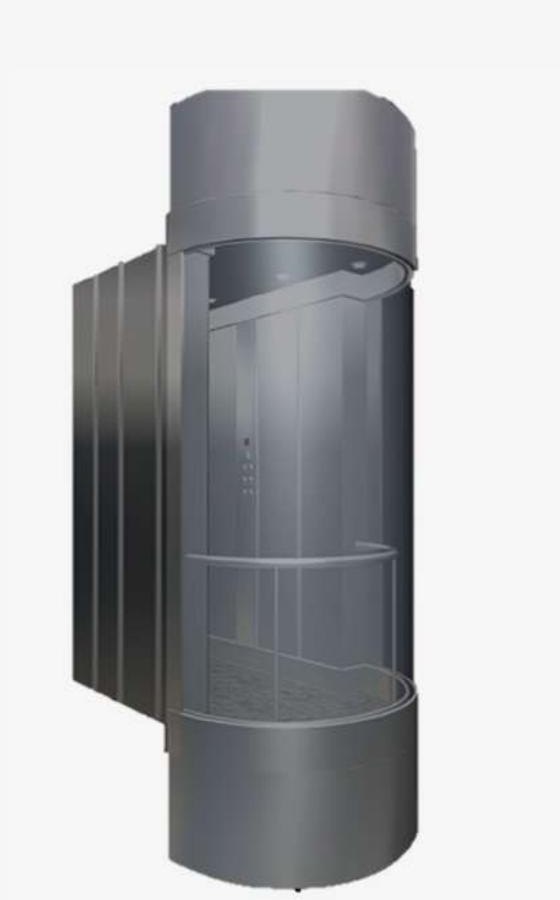
Semi-circle with side returns.
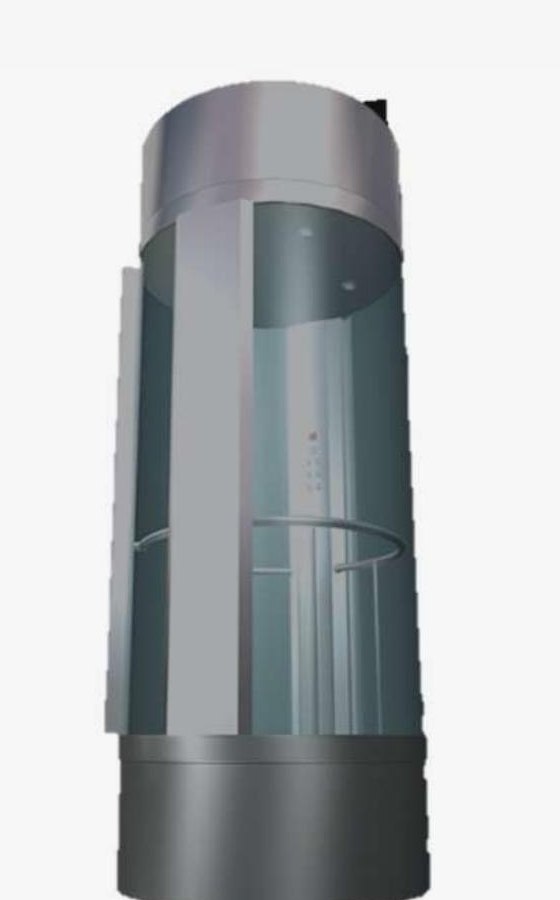
Fully circular glass car.
Glass ceilings on spiders · frameless door panels · tailor-made COP & LOP · customised handrails · flushed skirtings · low-mechanism doors.
For unobstructed views — squared, polygonal, semi-circular and circular plans.
The same seeing, at home scale — the Halo circle and Lumi's scenic glass walls in the X1 Home Collection.
A self-supporting modular shaft in place of concrete — no wet trade, no site painting, the structure arriving colour-matched down to its door panels. Indoor, outdoor or saline environments; existing buildings or new courtyards.
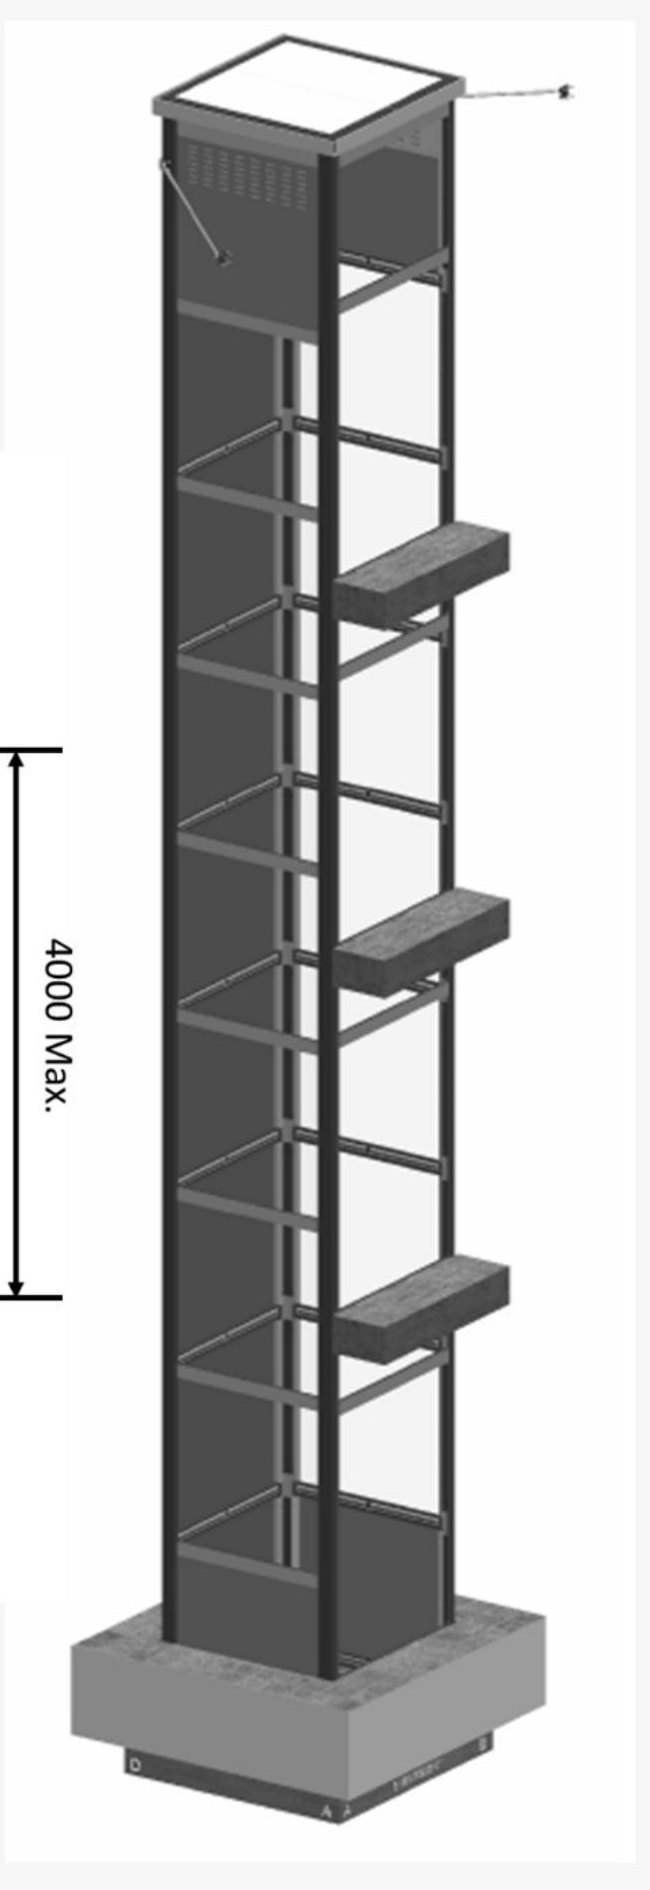
The standard structure — beams 18–82 mm, engineered to lift, load and enclosure.
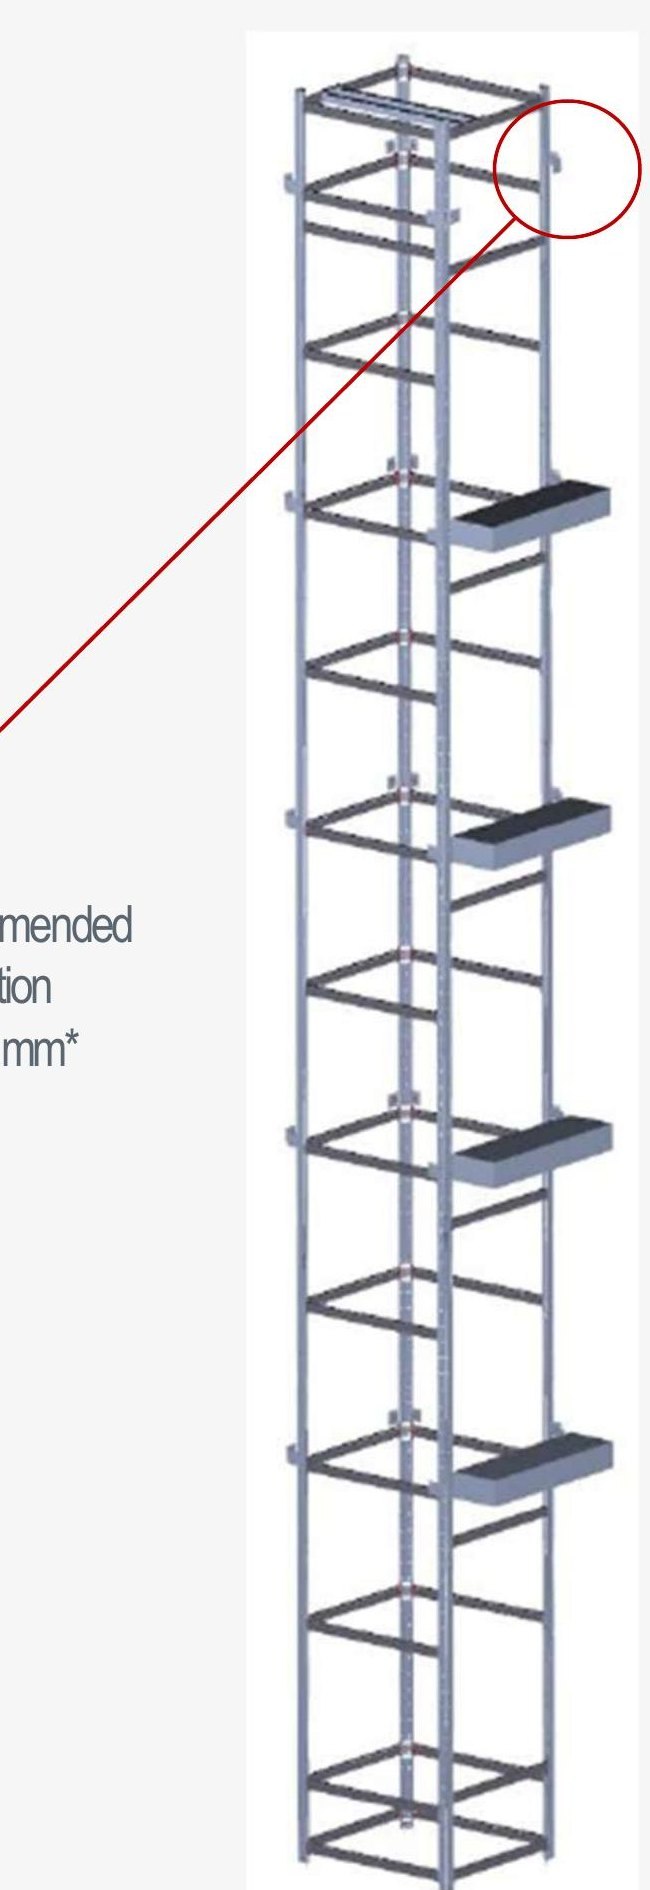
Galvanised skeleton for a closed masonry shaft — the sharpest cost.
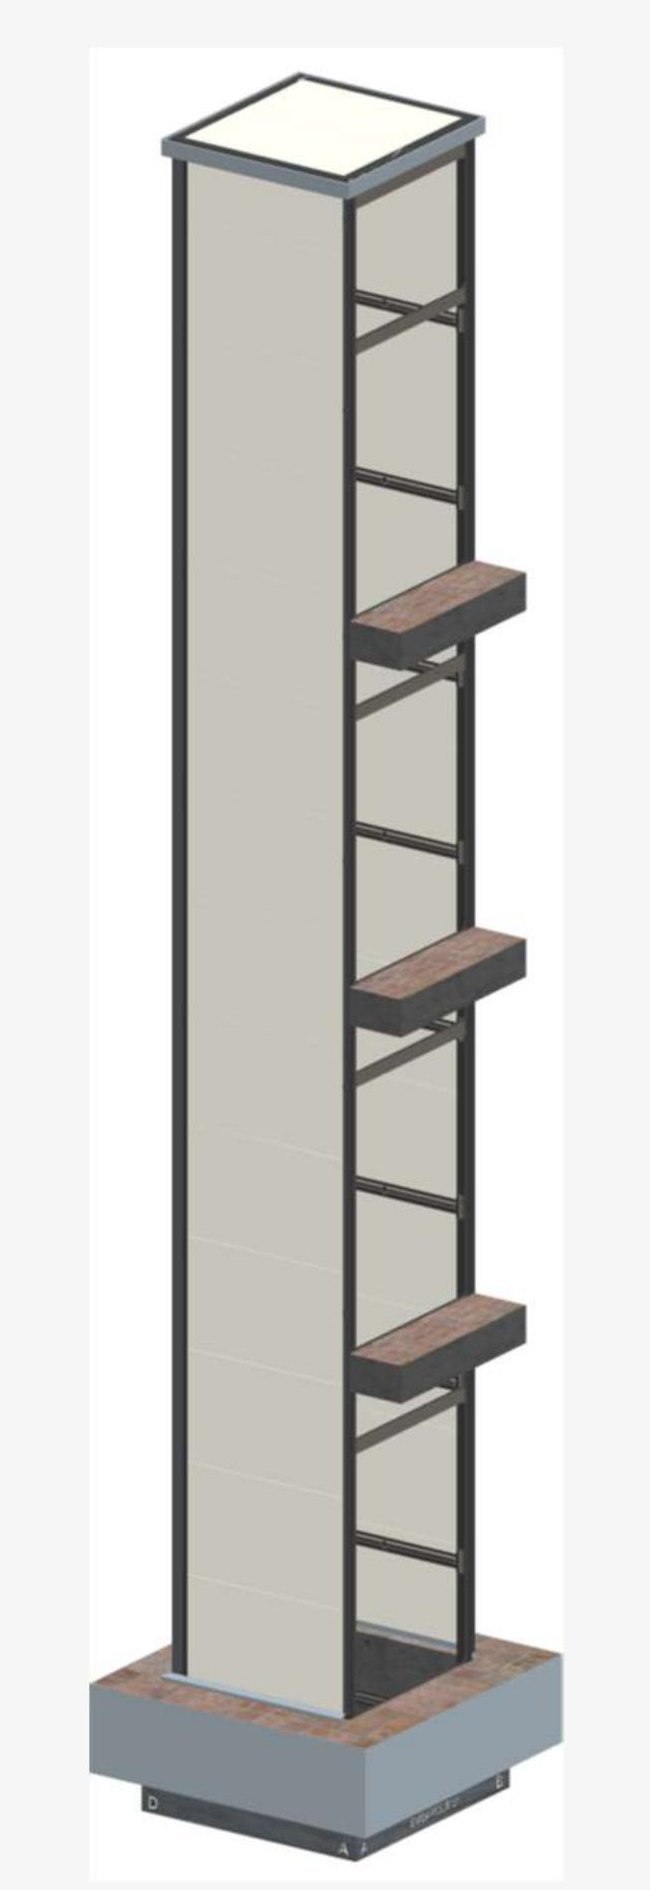
Insulated panel enclosure, sealed against the weather.
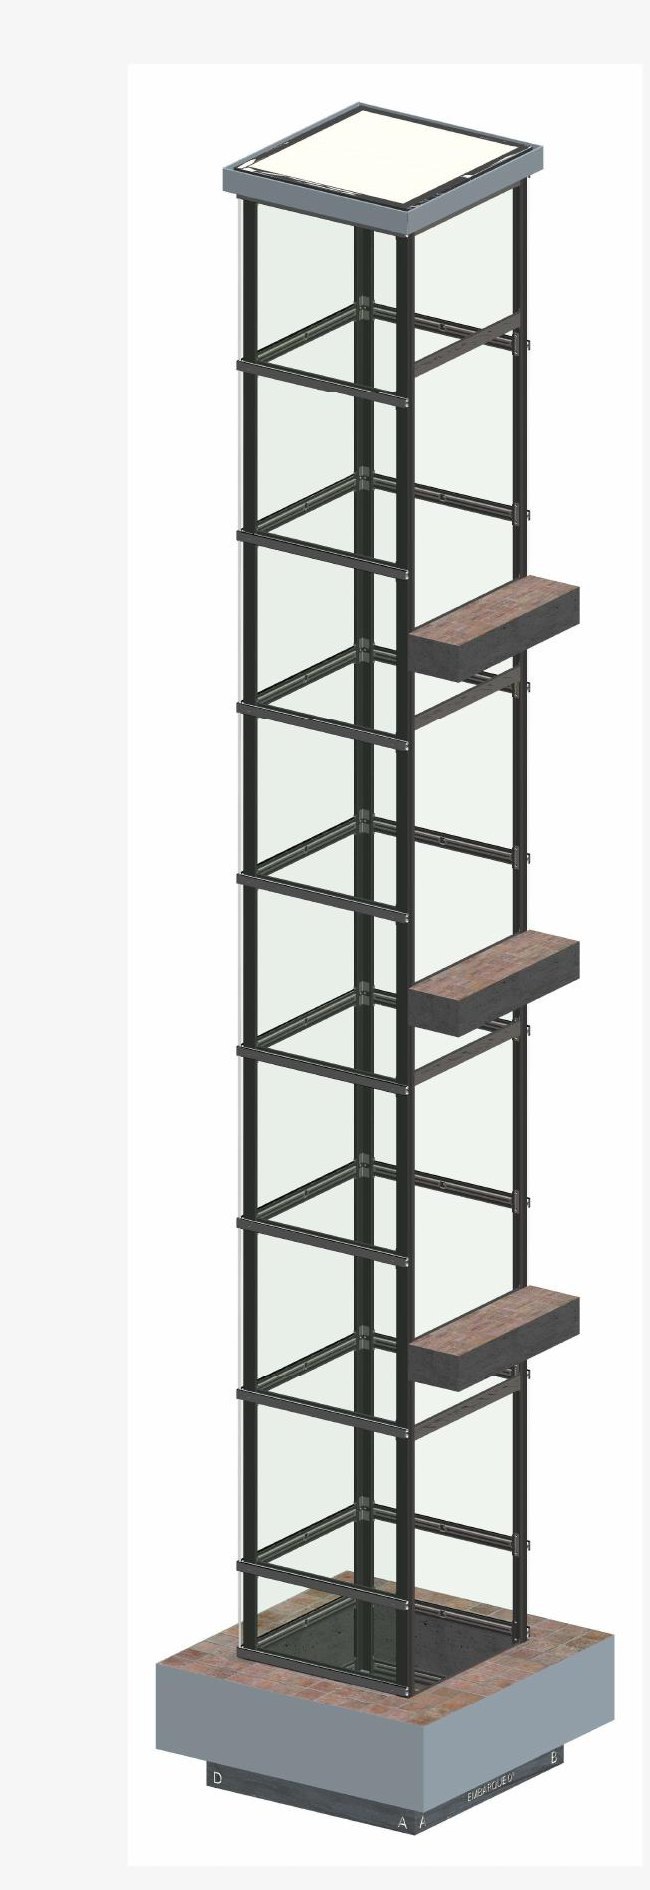
Full-glass perimetral enclosure — the shaft as façade.
One digital platform runs beneath every YugX lift. Every unit reports to the YugX service centre from the day it is commissioned — and the building sees everything we see.
24/365 link to the YugX service centre — a real voice whenever it's needed.
Maintenance before failure — we often reach you before a problem does.
Class A energy — gearless machines, VVVF drives, regenerative options that return power to the building.
Commissioned with the lift, part of every YugX care plan — no retrofits, no subscriptions later.
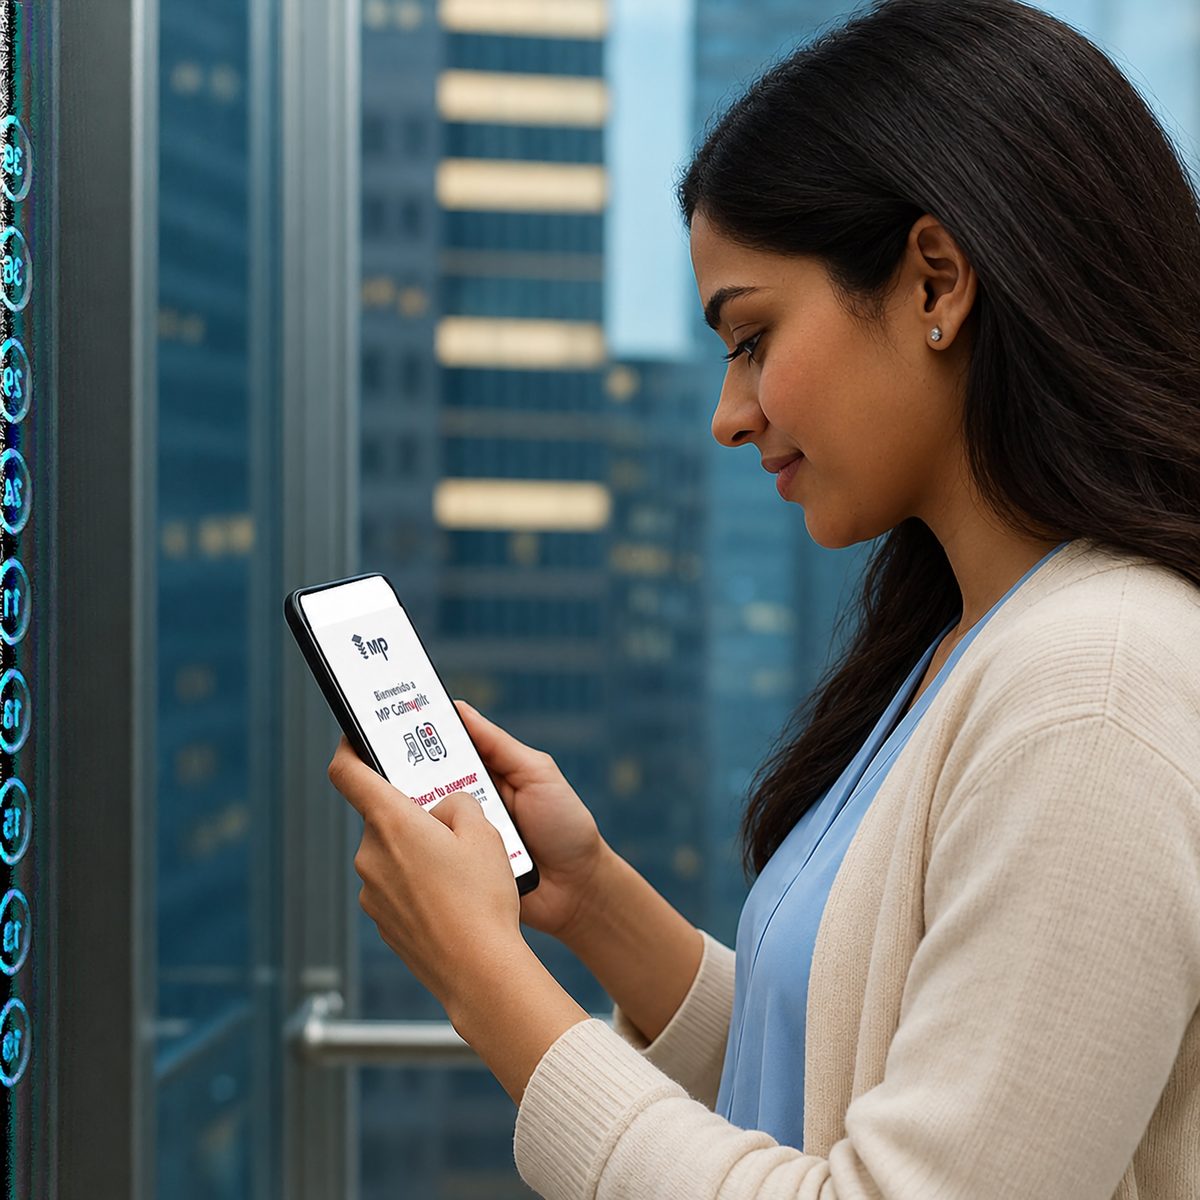
Choose your model or expression and compose your interior with your YugX consultant — see it before it is built. Model & layout · interior collection · controls & lighting.
Our team surveys your site, confirms every dimension, and prepares a plan made to fit — not to compromise. Survey · GA drawing · civil-work checklist.
Our own engineers install cleanly and precisely, with one point of contact throughout. Specialist crew · safety & ride tests · clean handover.
YugX Smart Mobility and our own service team watch over your lift throughout its working life — care that is planned, never reactive.
The complete Y1 catalogue — every model, every finish, every specification — as PDF, the way your architect and consultant will want them.
A free home visit with a YugX consultant — we measure, we listen, and you see your lift on screen before a single panel is made.
Leave a number and a time. A YugX advisor calls you back — one call, no script, no obligation.
Prefer to talk now?
If it doesn't open automatically, use the button below.
Open the catalogue