Controls, ceilings and flooring — the surfaces a passenger touches and stands on, selected in the Interior Studio from the same library your lift is built from.
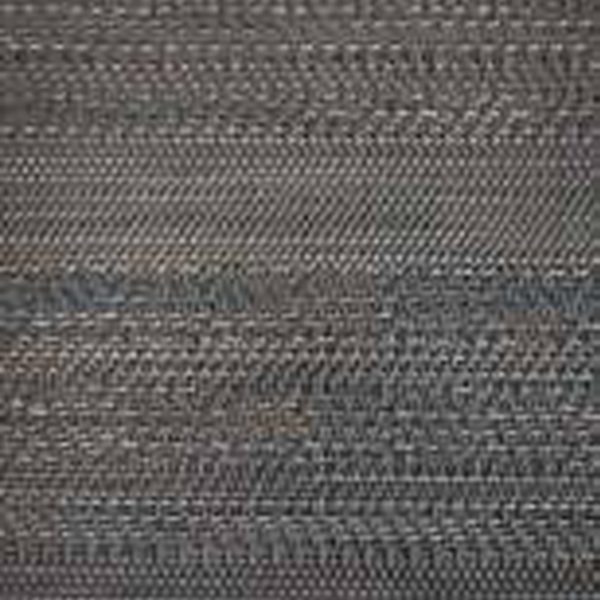
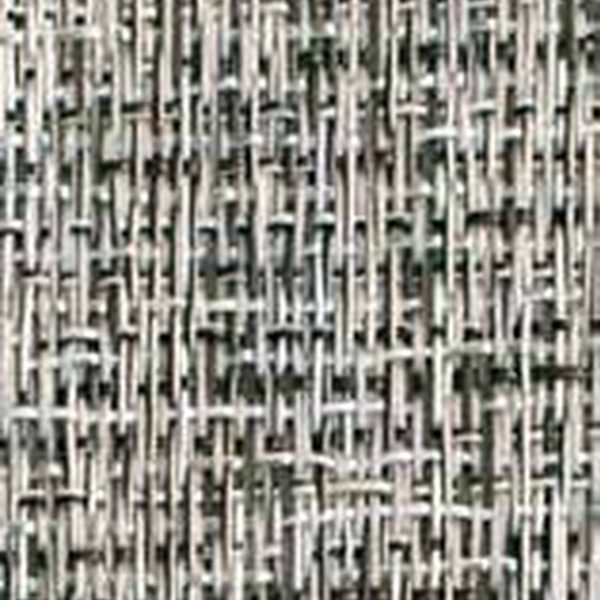
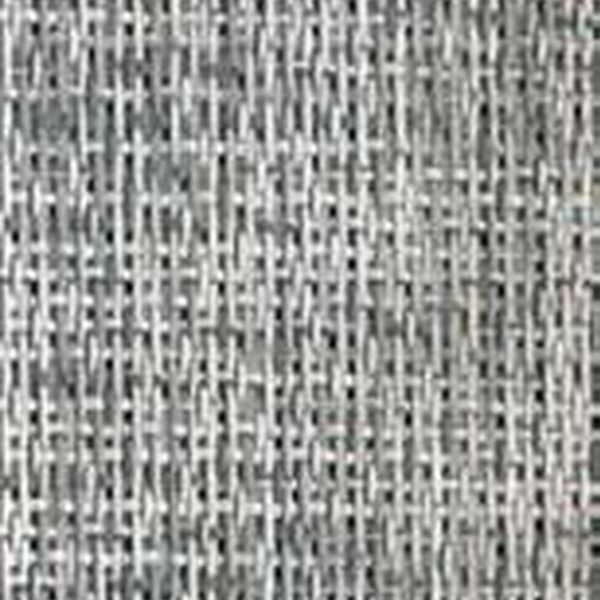
The floor takes every footstep, trolley and monsoon shoe the building sends it. MP’s range runs in five families — matched to the walls, or in deliberate contrast.
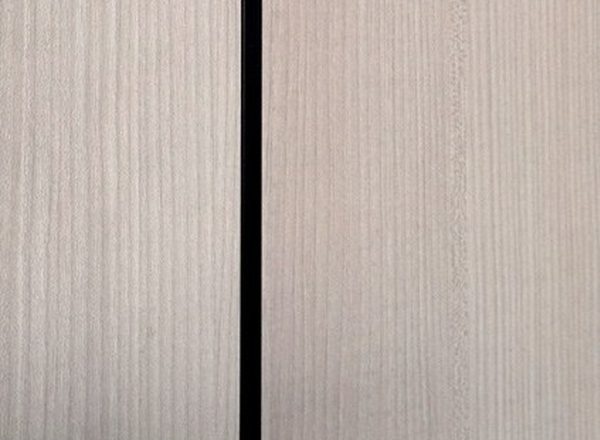
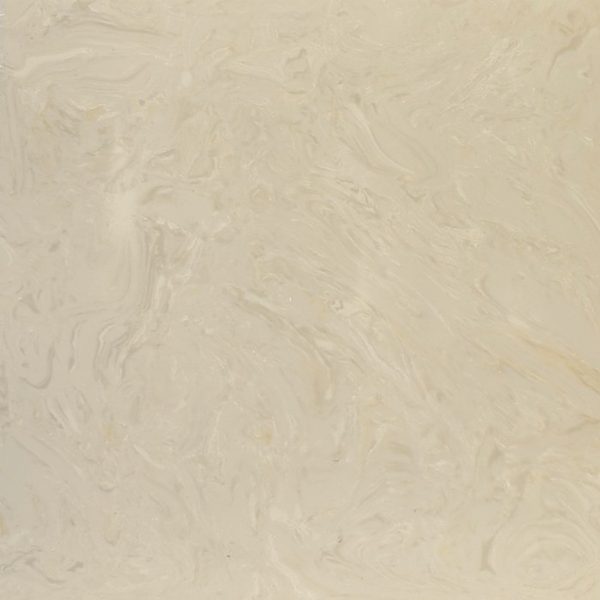
Timbers and stone concretes — warm underfoot, quiet, hard to mark.
Dolphin to Stream — hygienic colour for hospitals, schools and homes.
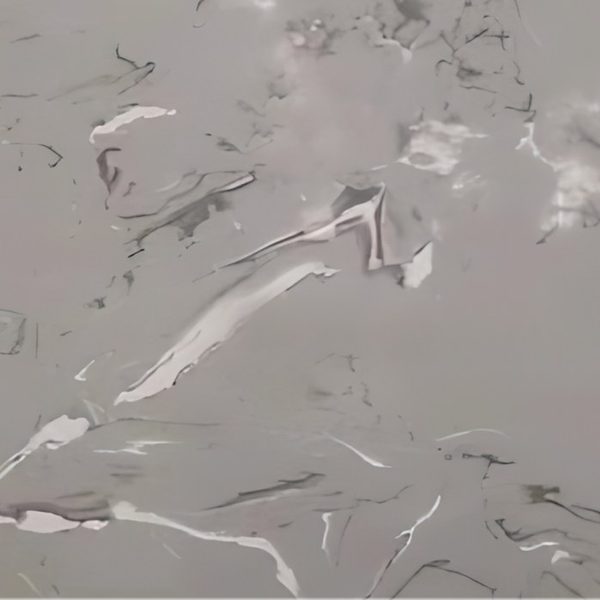
Steel, Greige, White — the speckled workhorses of high traffic.
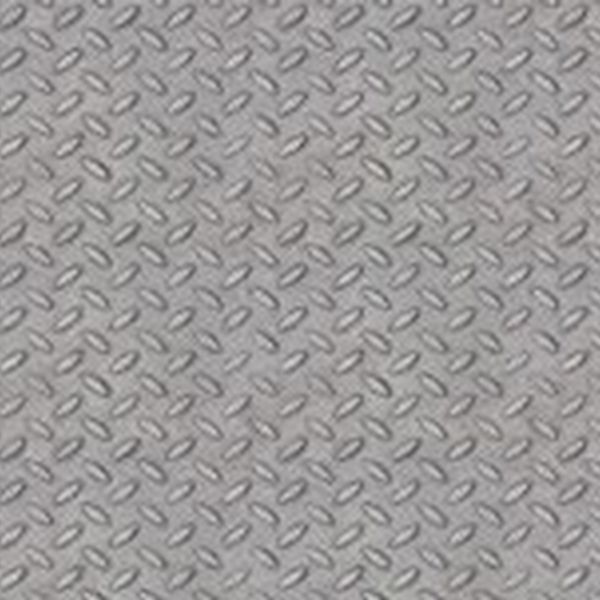
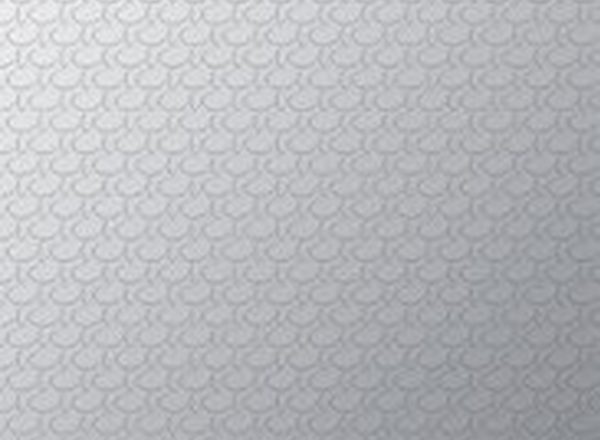
Checkered aluminium and teardrop steel — for Magna’s goods duty.
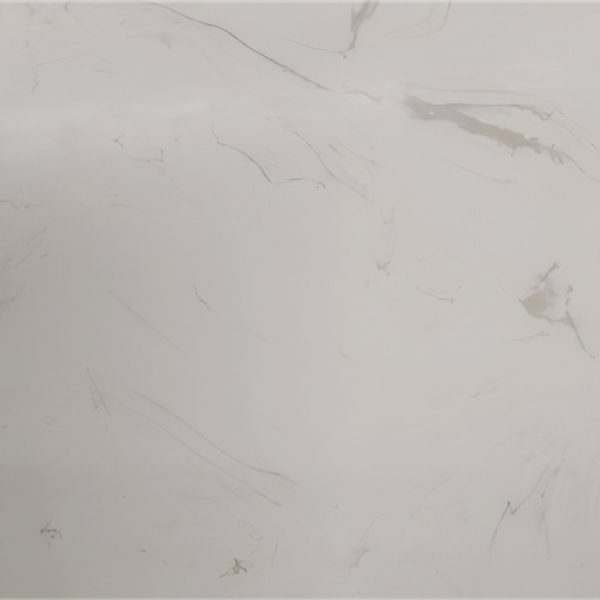
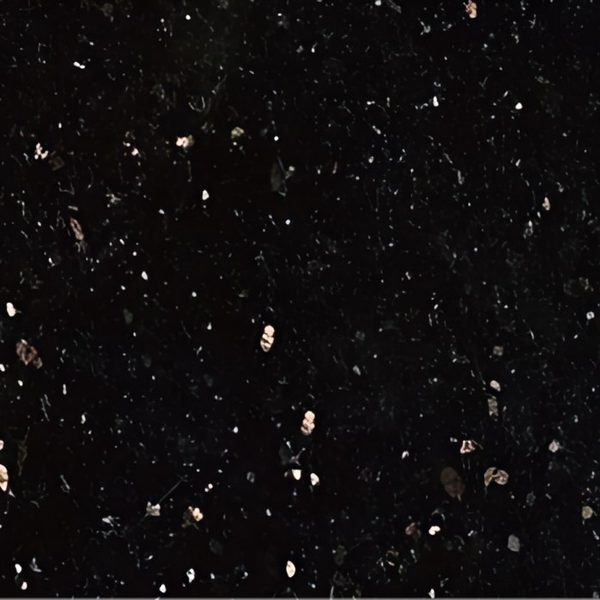
Natural blacks and artificial whites — the stone the lobby already speaks.
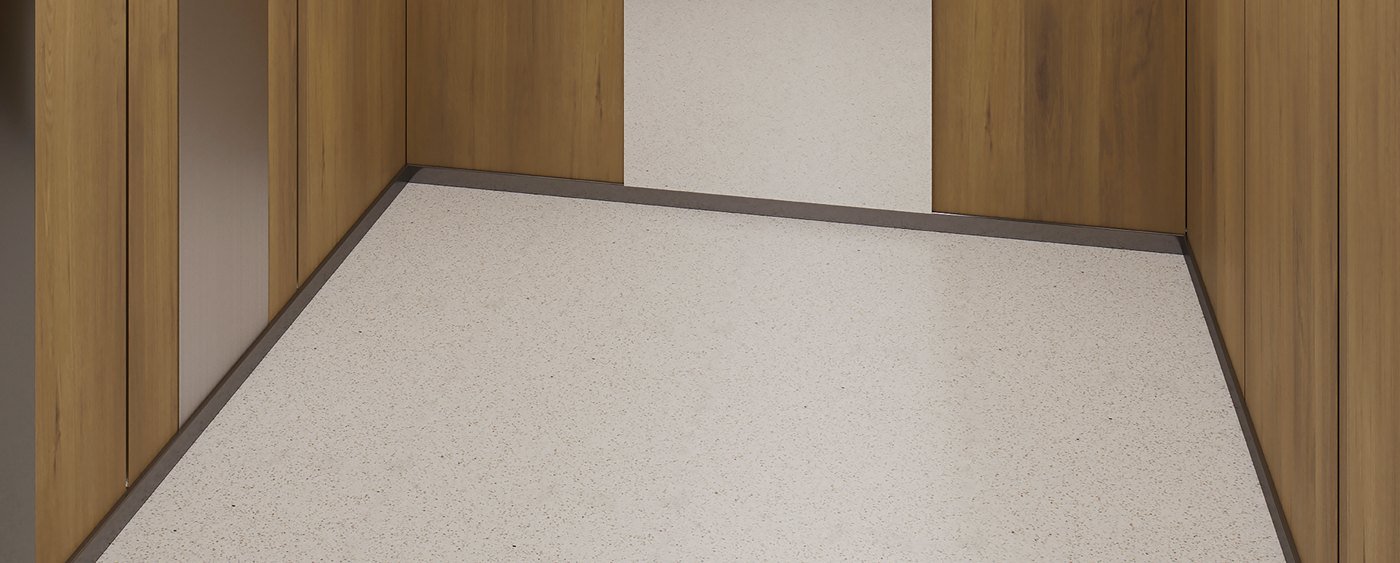
R — rubber & vinyl · C — metal · G — granite. Further granites and greys on request — samples full-size at the Interior Studio. Halo, Lumi & Nest — floors from the YugX design range, composed at the Interior Studio.
Light decides whether a cabin feels like a corridor or a room. Every MP ceiling runs LED — cool-running, with a two-year guaranteed service life — in six design families.
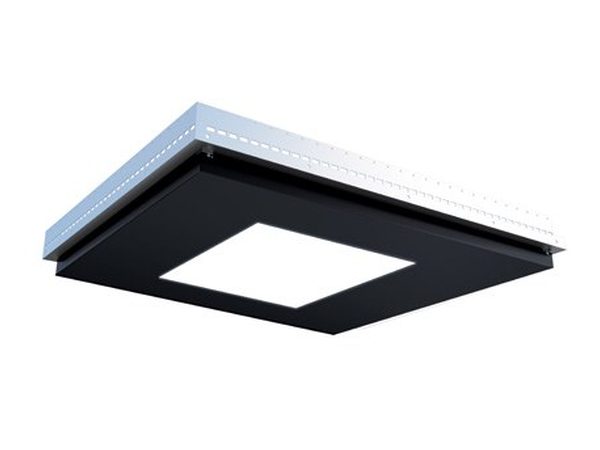
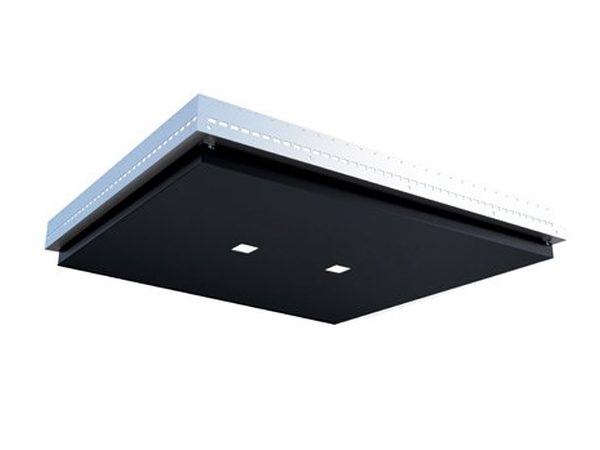
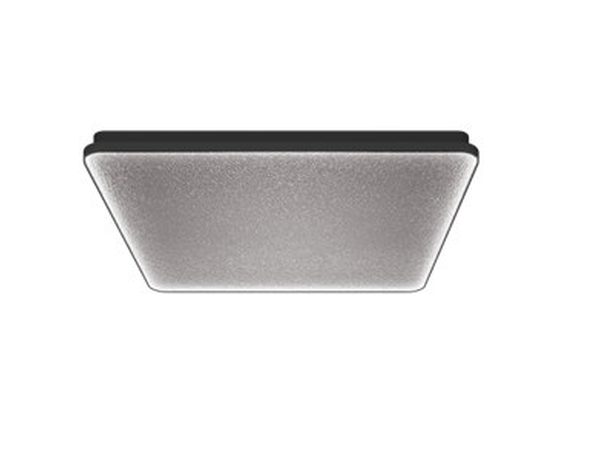
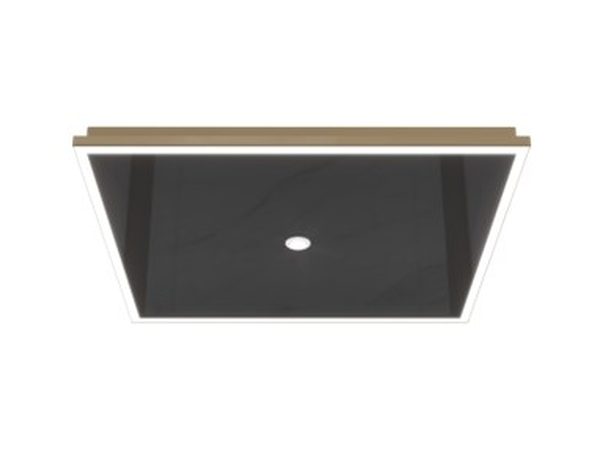
600 × 600 recessed square — L90 · L95 · L97
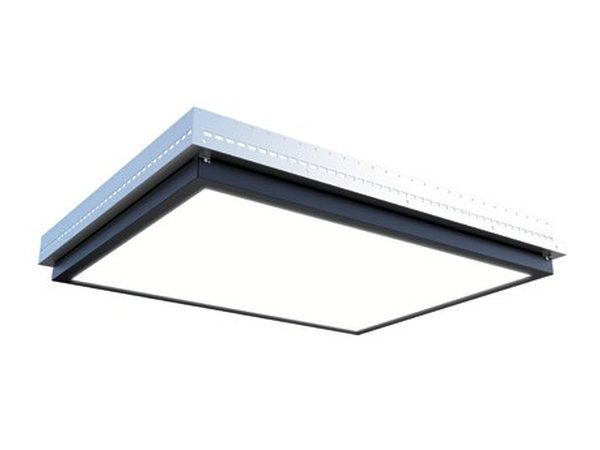
The whole ceiling as one light — L100
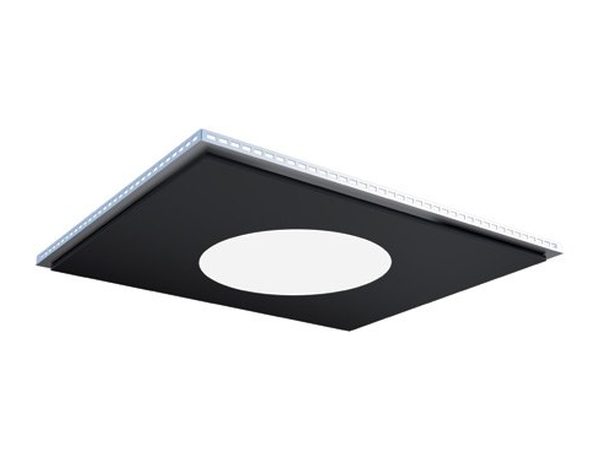
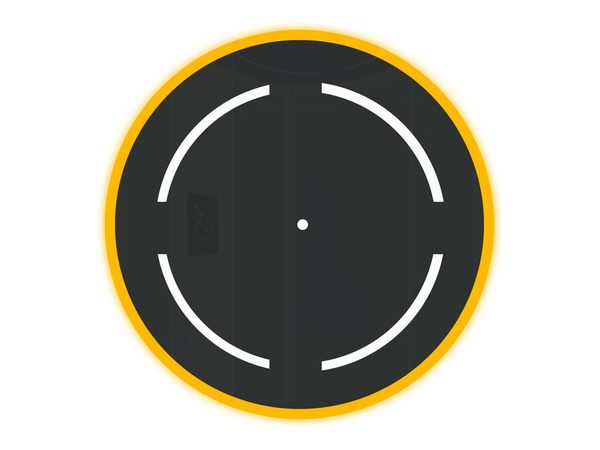
A soft round centre — L96
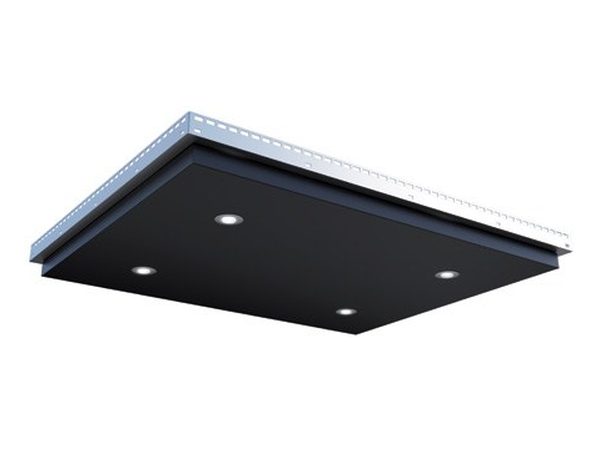
Downlights, two to four — L24 · L41
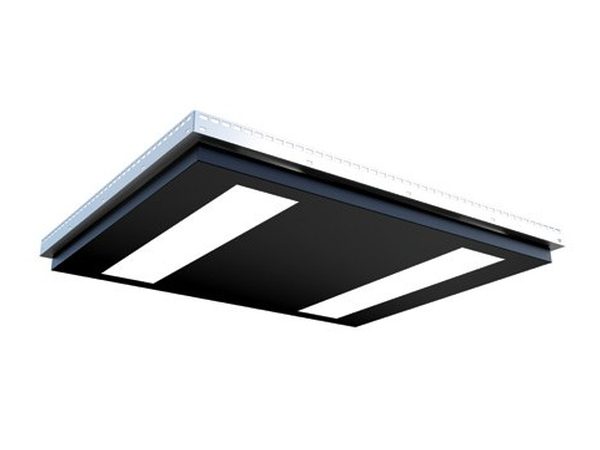
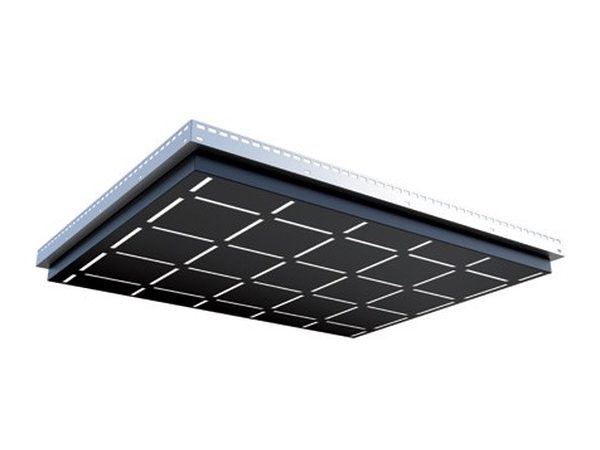
Grids, slots and lines — L21 · L40 · L42 · L98
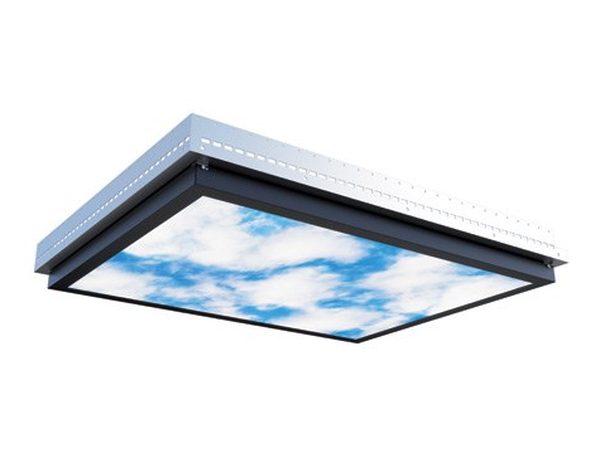
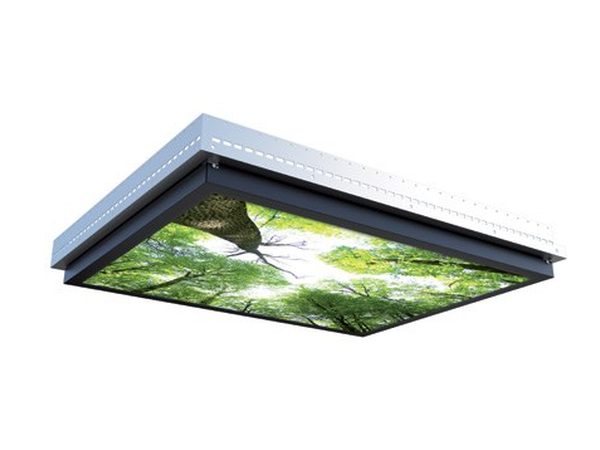
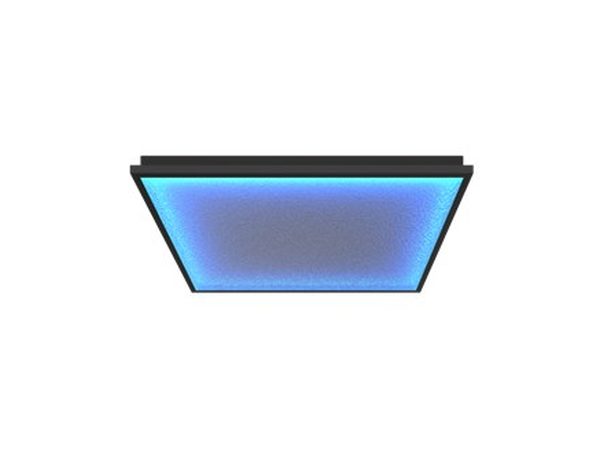
A sky or a canopy overhead — L150 · L151
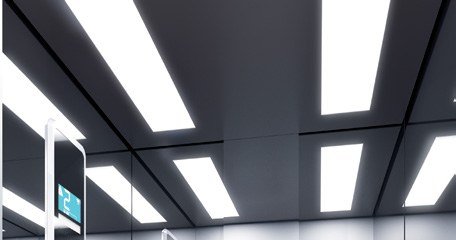
Panel, spot and linear variants are confirmed by code in MP CarDesigner. Halo, Lumi & Nest — ceiling light from the YugX design range. Grid soffits pair above 1,550 mm cabins.
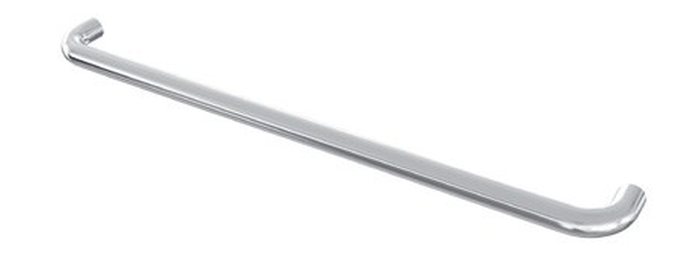
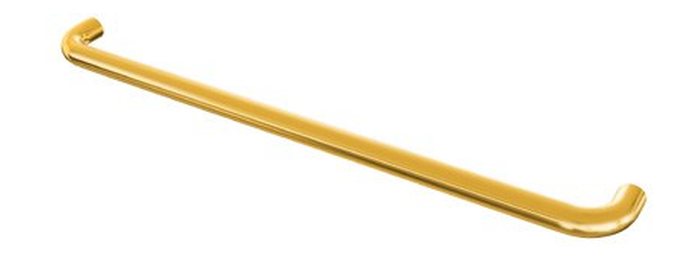
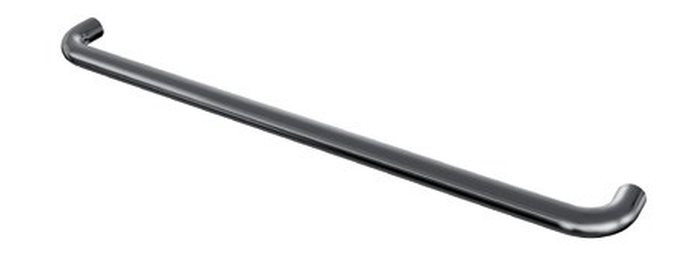
The mirror doubles the room; the rail is the part every hand knows. Three rails, six mirror formats — sized to the cabin and the code.
Full · Panel · Partial · Full with Band · Small Partial · Partial EN 81/70
Partial EN 81/70 — positioned for wheelchair sightlines, code-compliant.
The skirting closes the composition where wall meets floor — stainless steel or aluminium, matched to the panel frame and rail.
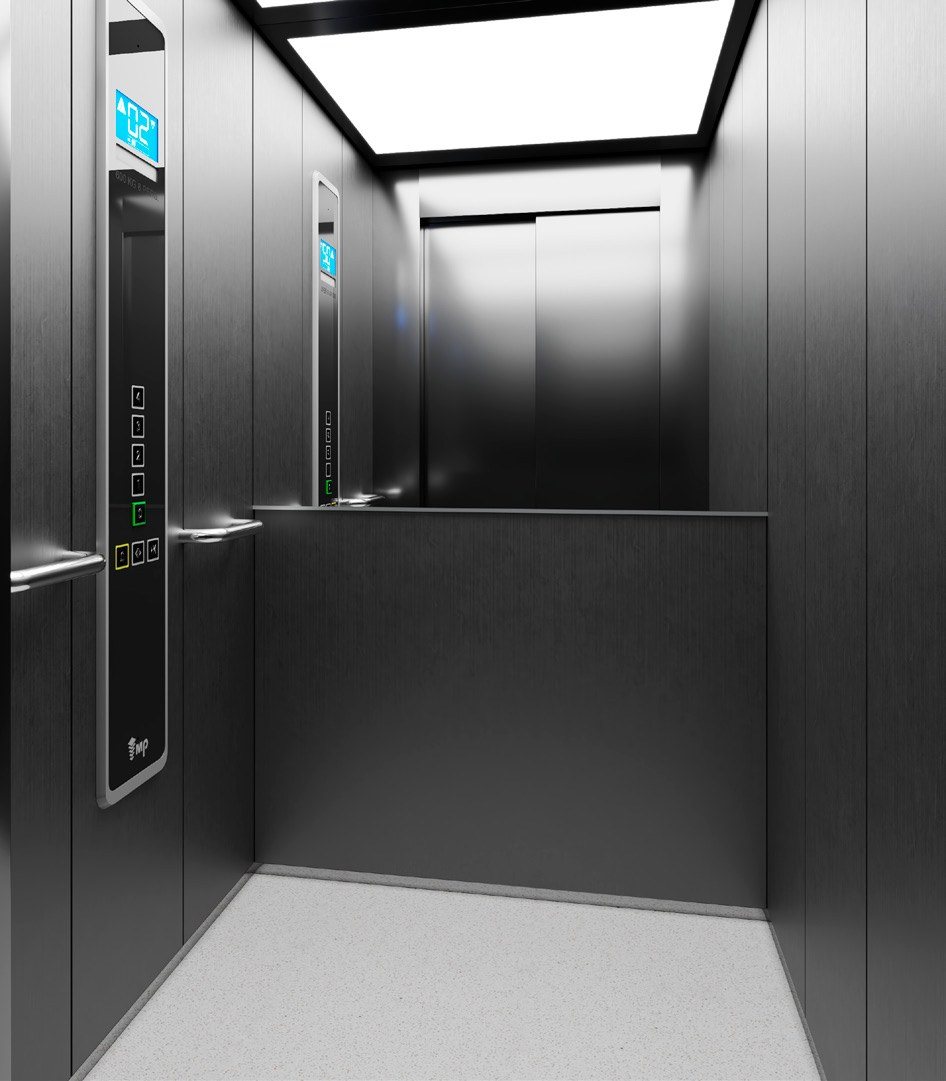
Steel family: X02 SB · X12 Mirror · X13 Linen · X22 Super Mirror · X25 Golden · X16 SB Plus — AISI 304 stainless (X02: AISI 441). Golden-group skirting pairs with FUSION SUPRA panels; AL04 Black & AL12 Natural aluminium pair with all others. Halo, Lumi & Nest — rails and trims from the YugX design range.
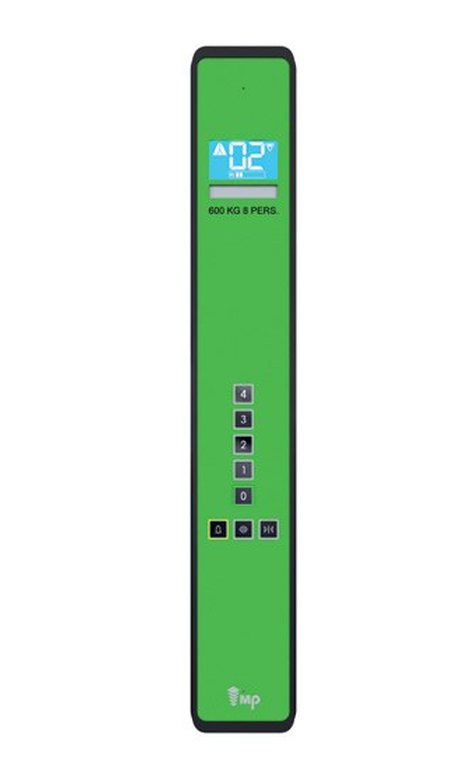
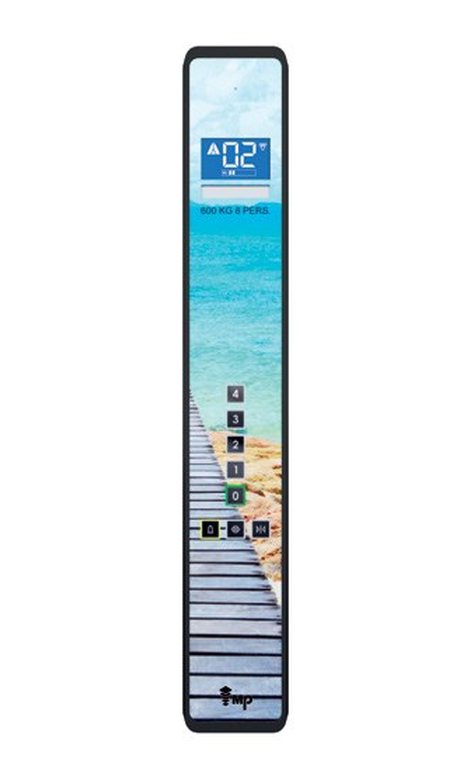
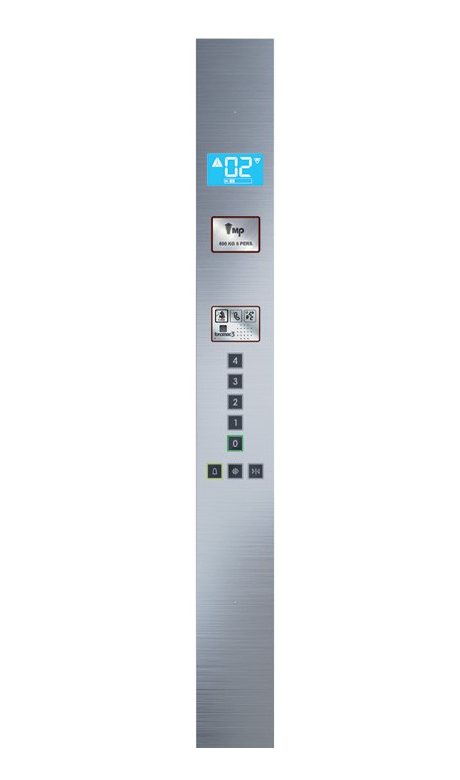
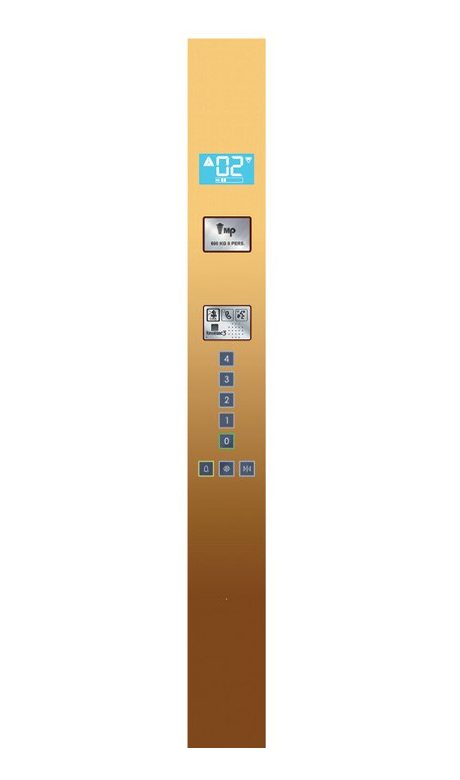
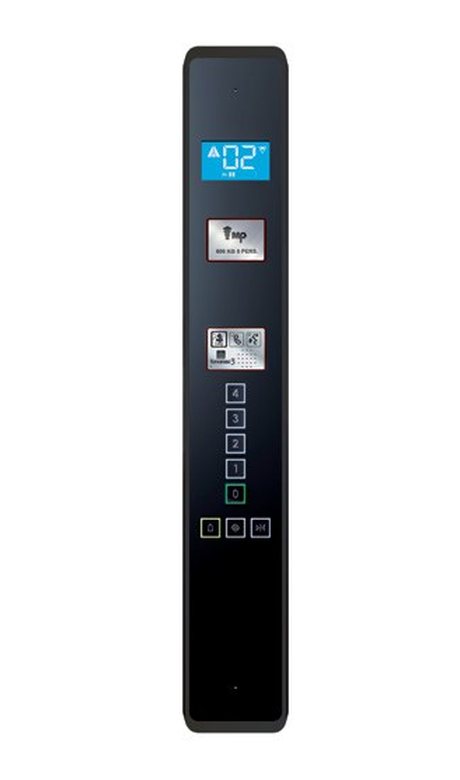
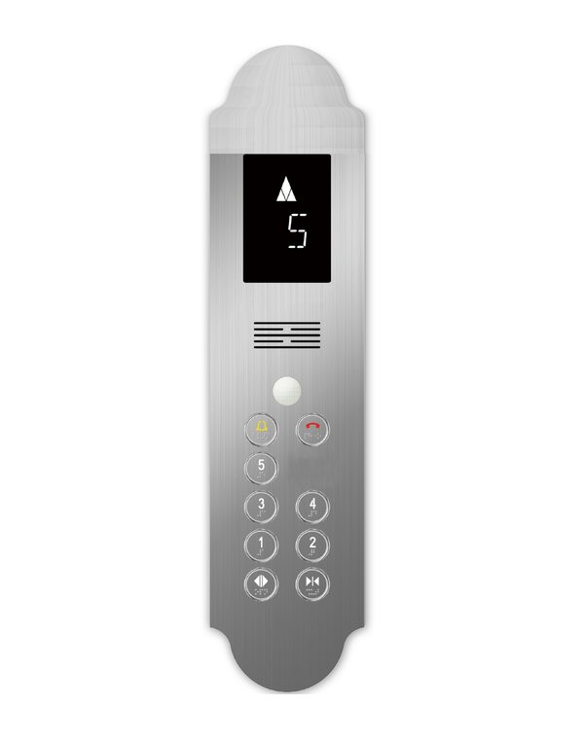
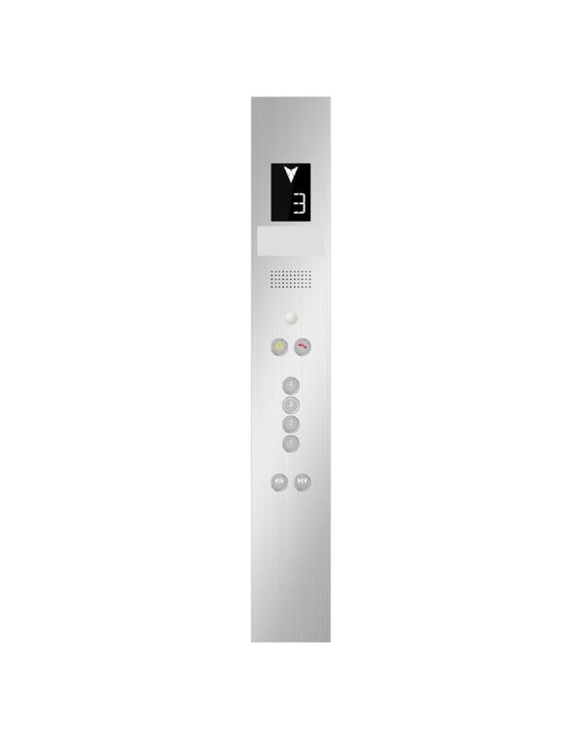
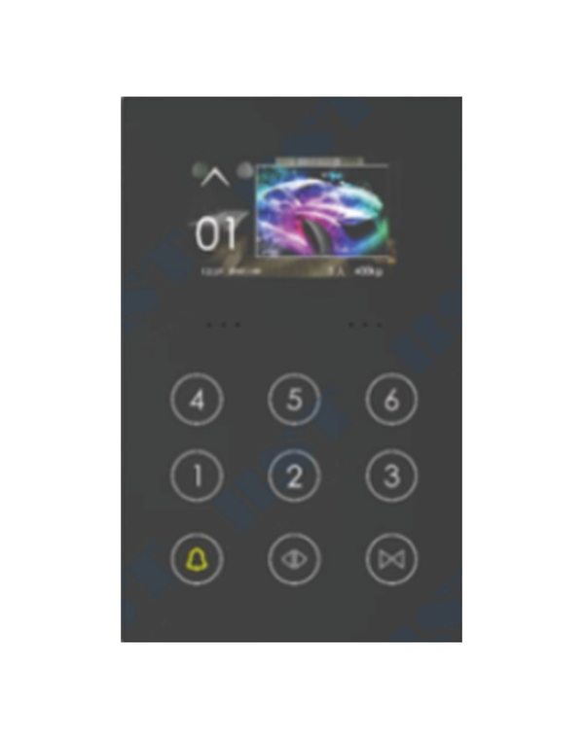
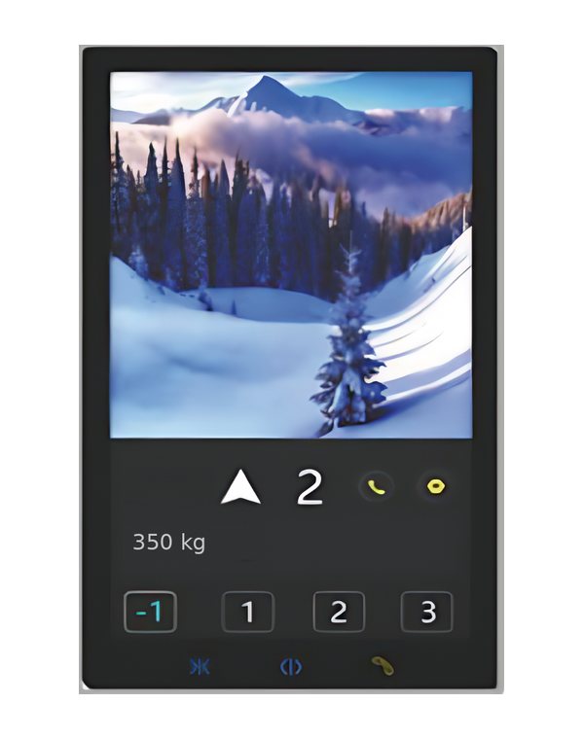
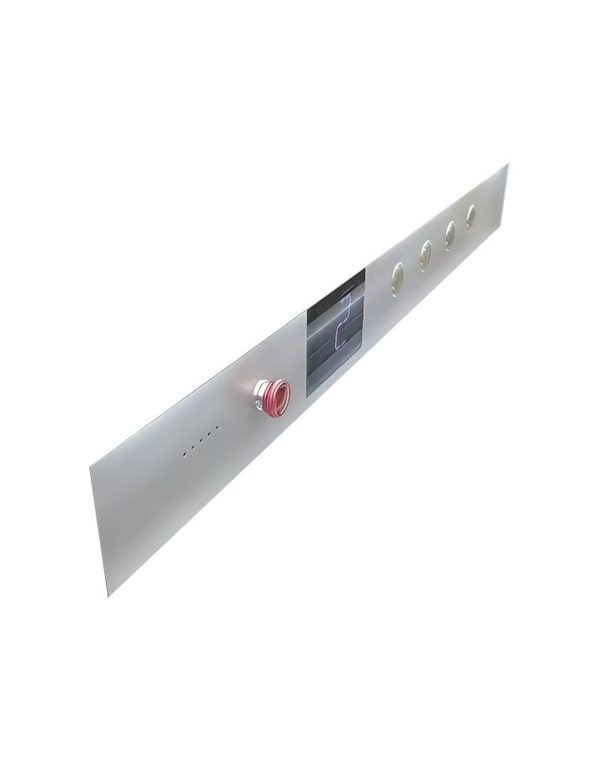
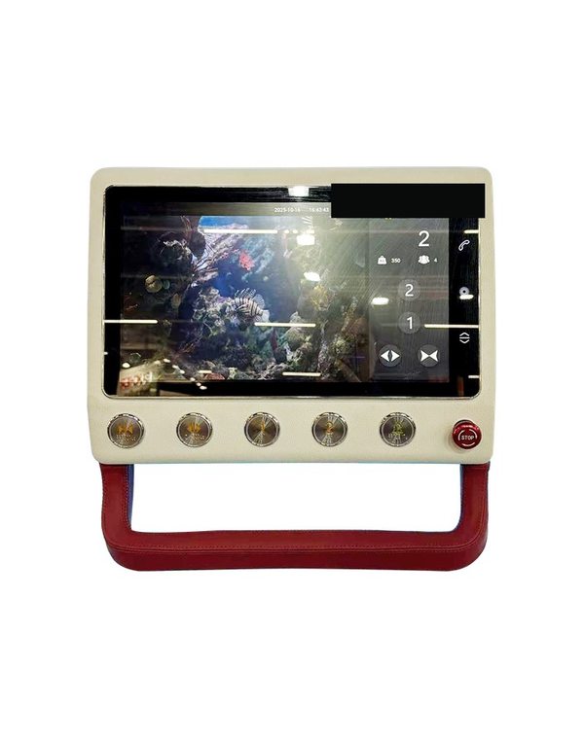
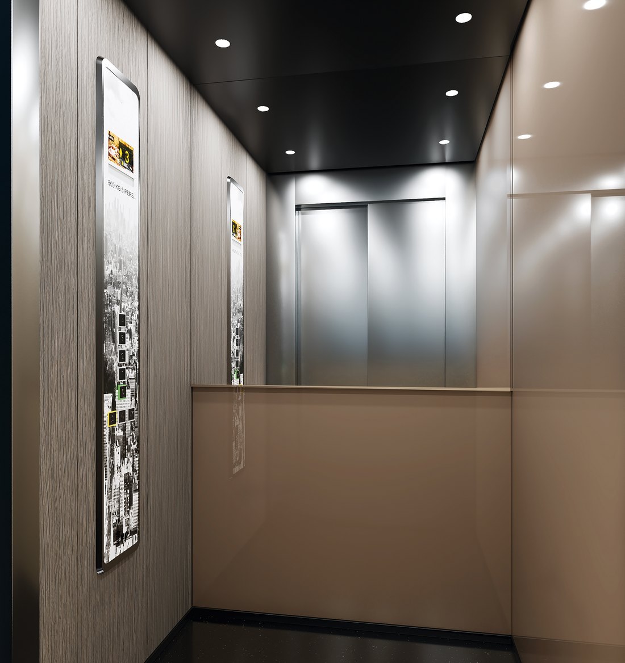
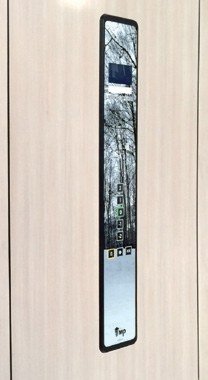
The panel is where the building answers back. MP’s cabin signalisation — FUSION partial-height COPs at 1535 × 240 mm, or frameless full-height columns at 2040 × 230 mm — folds open for service and closes into the wall.
Seven colours, AC1 to AC10 — or any RAL of yours.
Printed panels — forests, cities, oceans, or your own image.
Frameless full-height columns (2040 × 230 mm) in steel or the golden X25 — matched to the Supra walls.
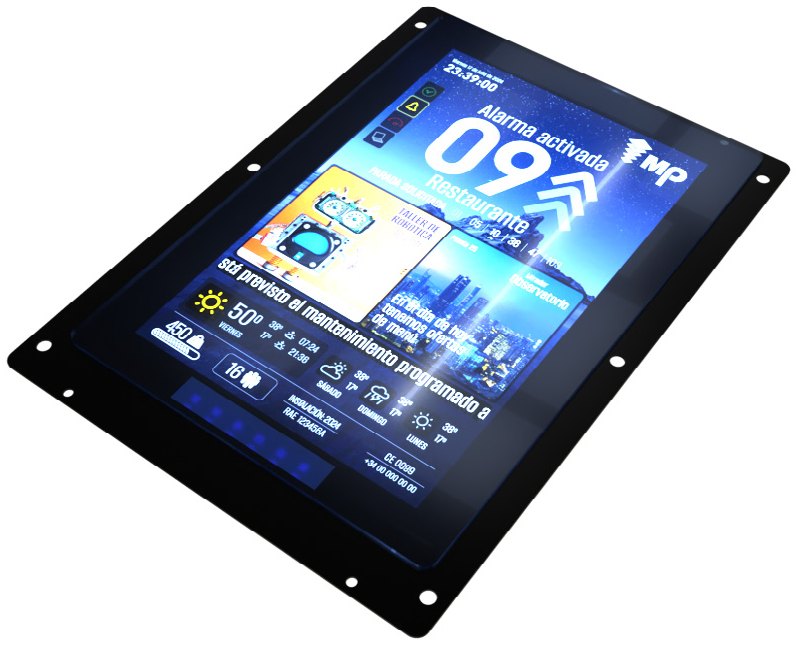
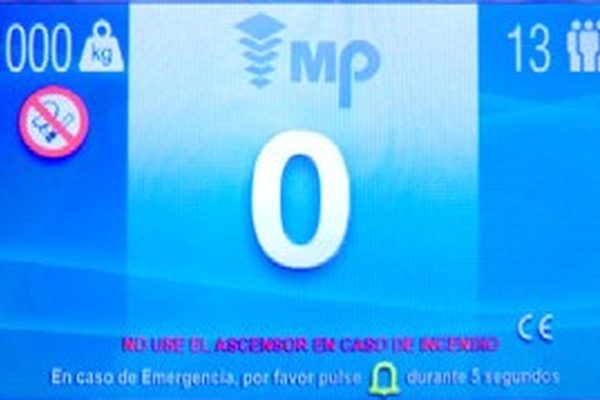
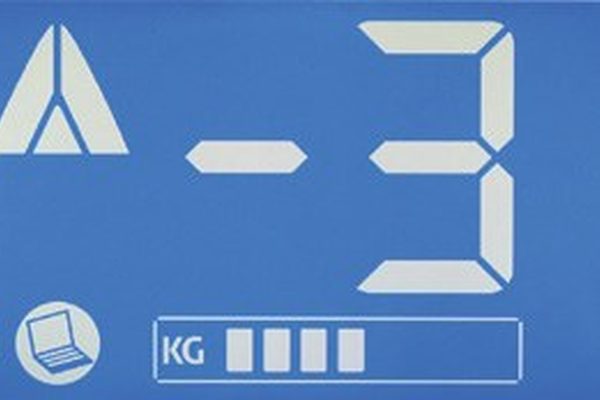
Floor, direction and stops requested — at a glance
Load and passenger count, in real time
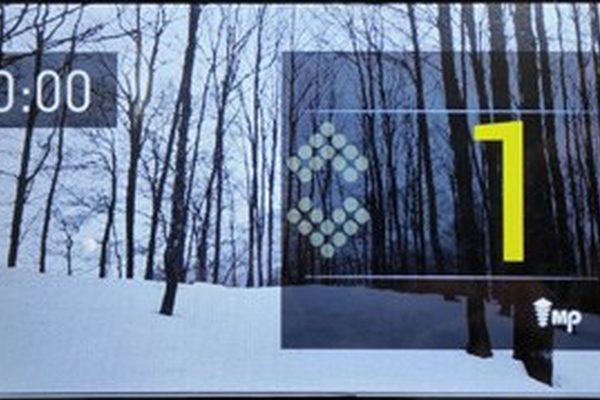
Weather, notices, menus and media tiles — your building’s own channel
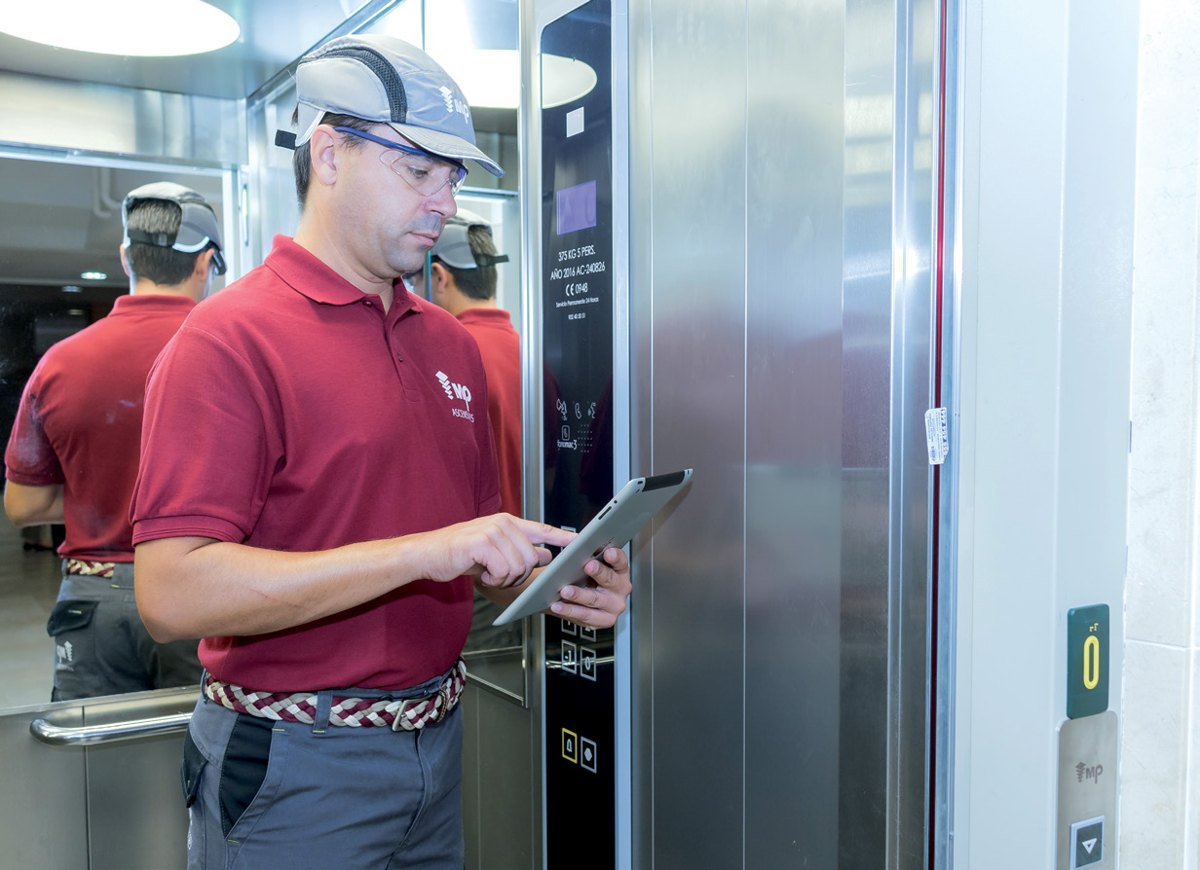
Planned-maintenance messages, shown before they matter
IMPULSE buttons with braille and halo light complete the panel.
TFT-028 · 043 · 070 · 070X — and LCD-070E / TFT-070E with MP ecoGO
EN 81-71 & EN 81-72 options — for transit, parking and public buildings.
Matching LOPs and hall lanterns at every floor · PET panels in AL04 black or AL11 grey frames. Halo, Lumi & Nest — the YugX COP / LOP range, below.
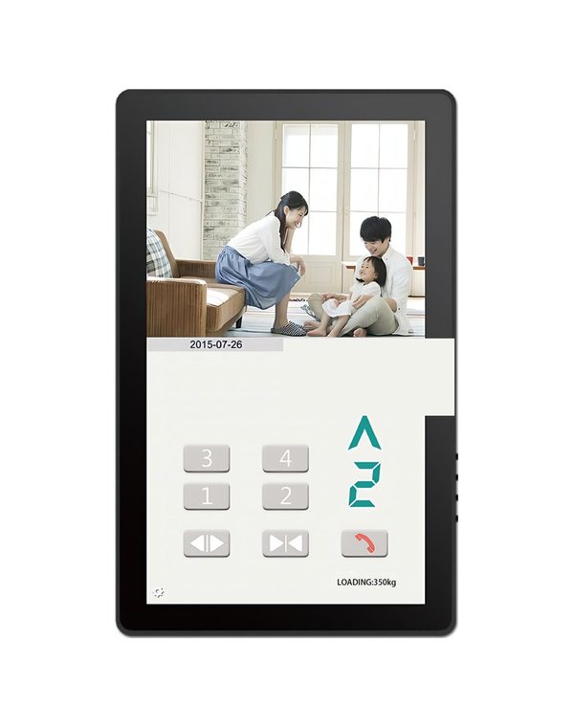
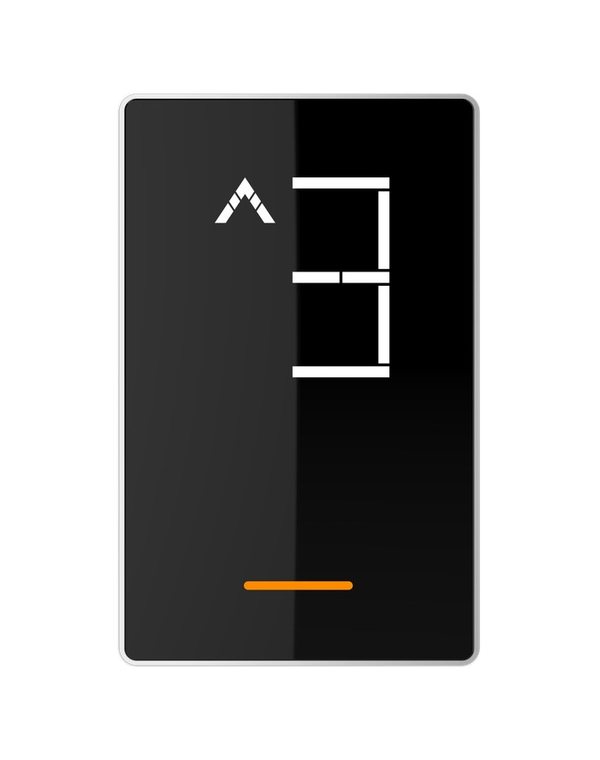
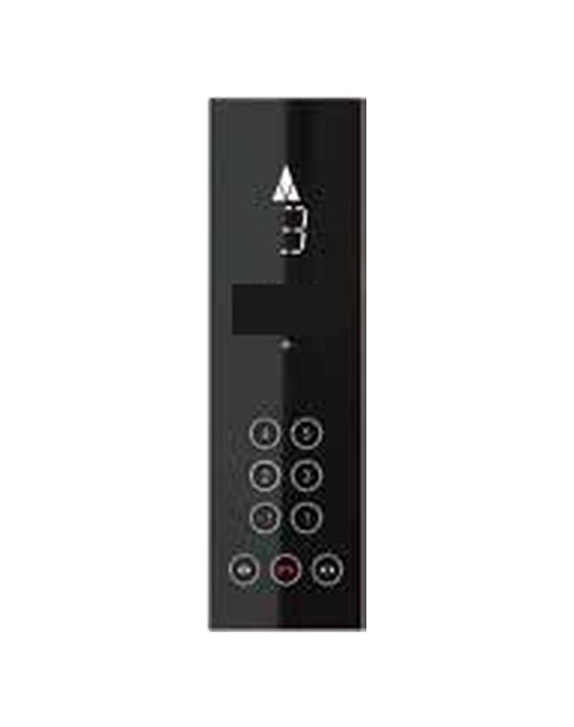
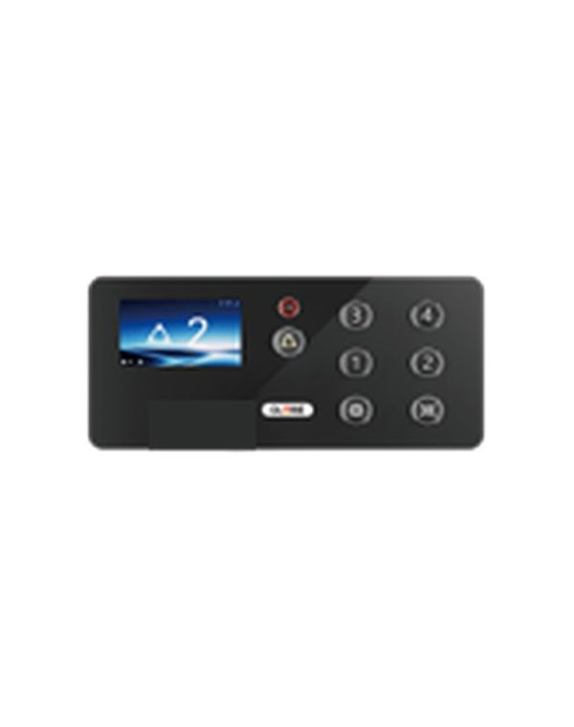
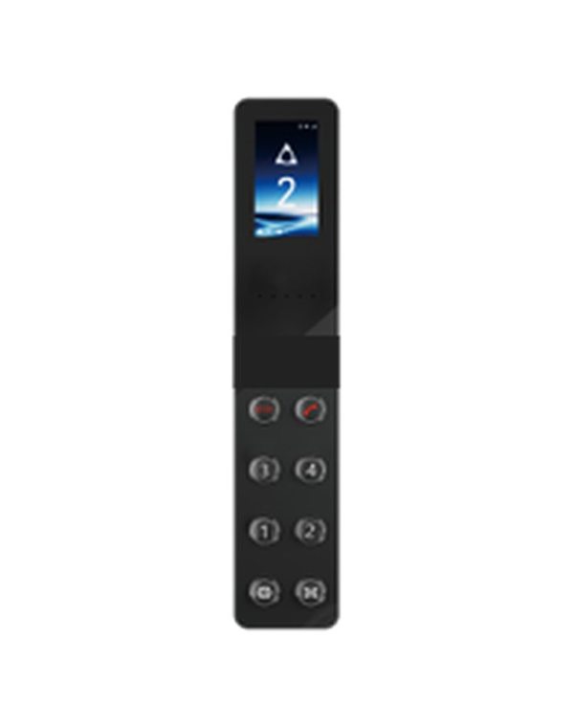
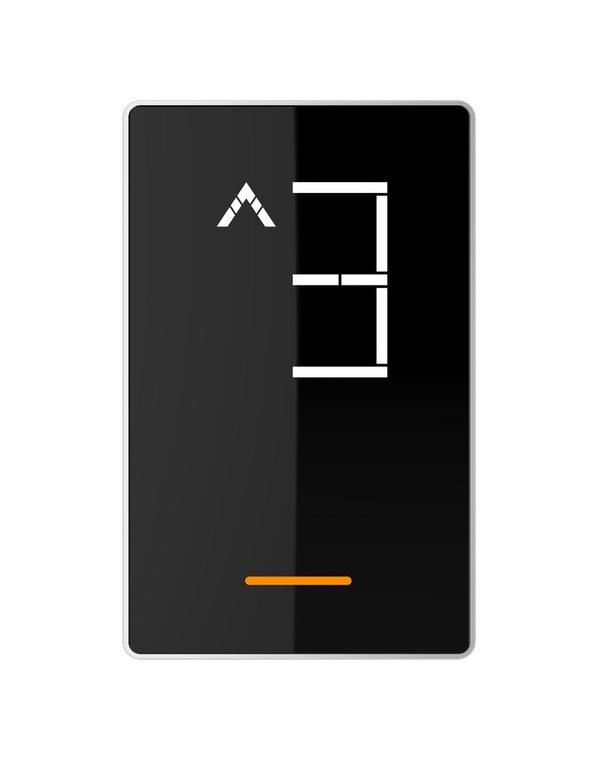
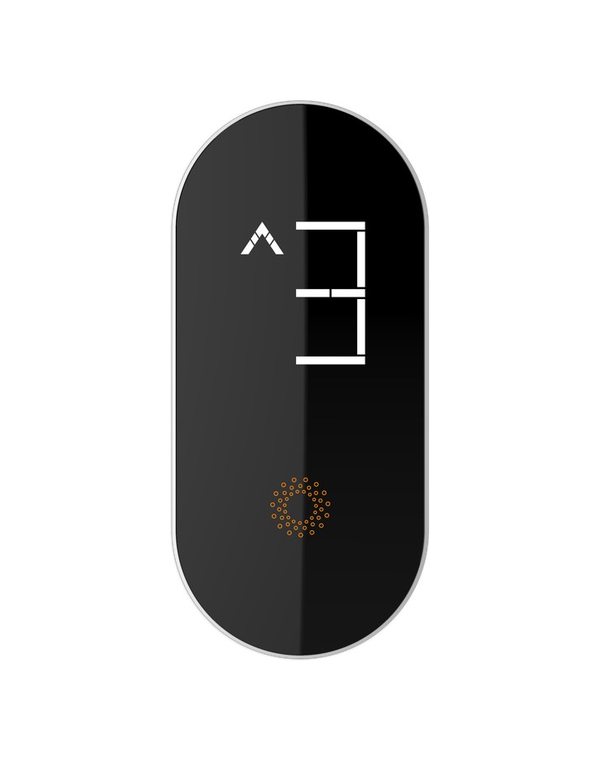
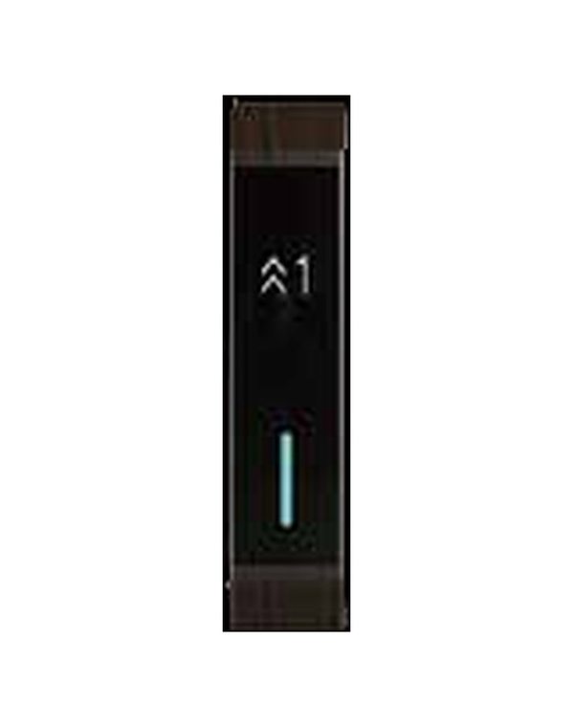
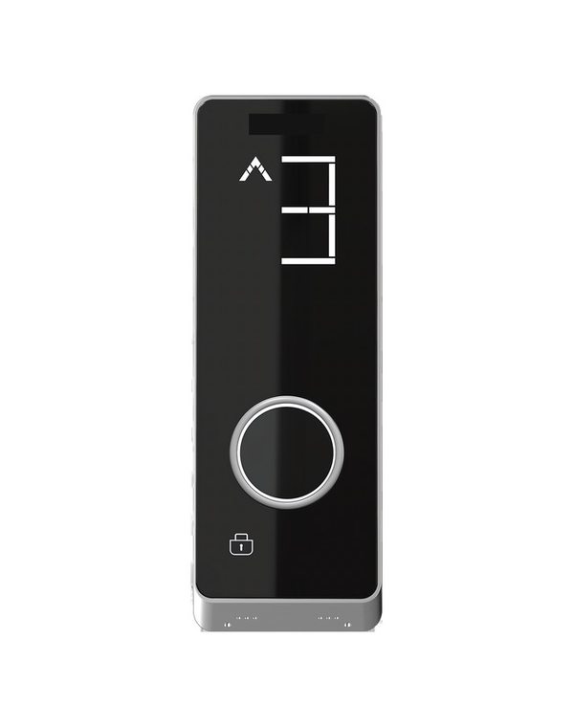
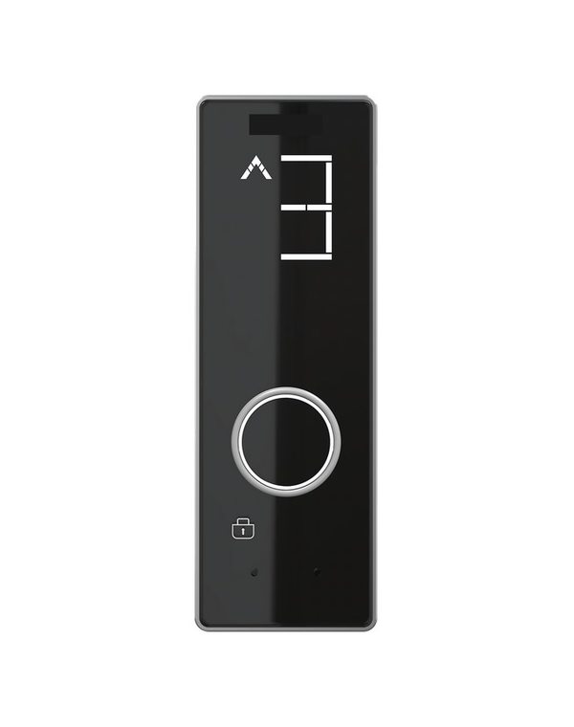
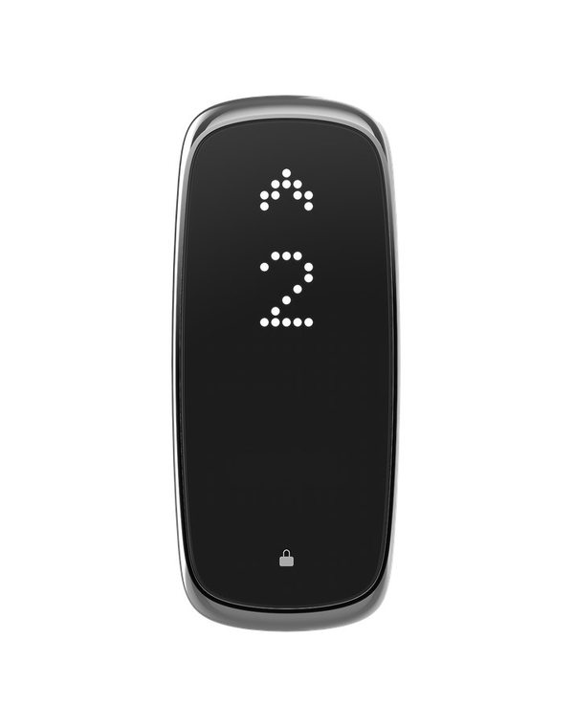
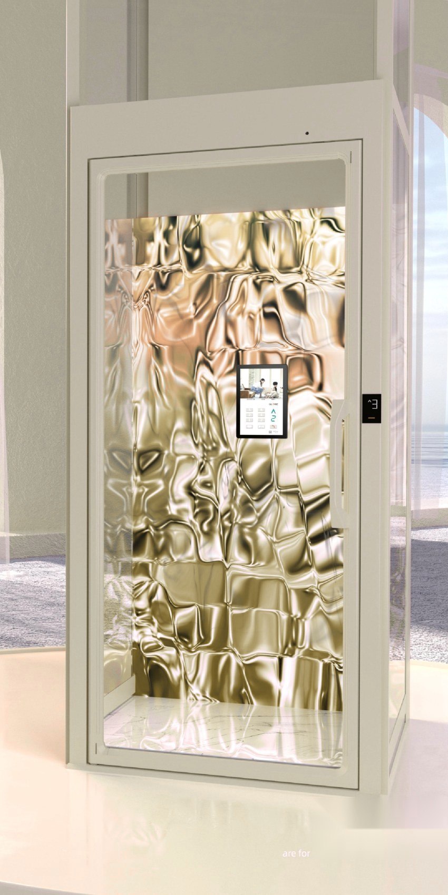
A home lift should speak softly. The standard pairing: a black-glass touch panel in the cabin, a minimal call plate at each floor — frameless, backlit, customised to YugX shades.
COP HOP029 in the cabin · LOP HHB035 at every floor
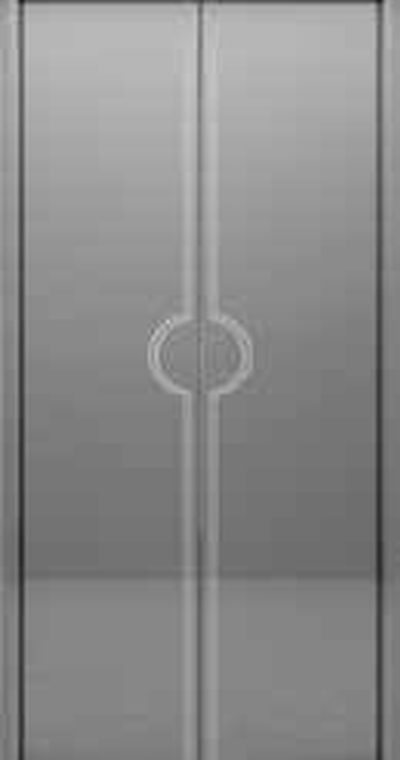
COP HOP029 in the circle · LOP HHB042 at every floor
Frameless black glass — matched to YugX shades and art walls.
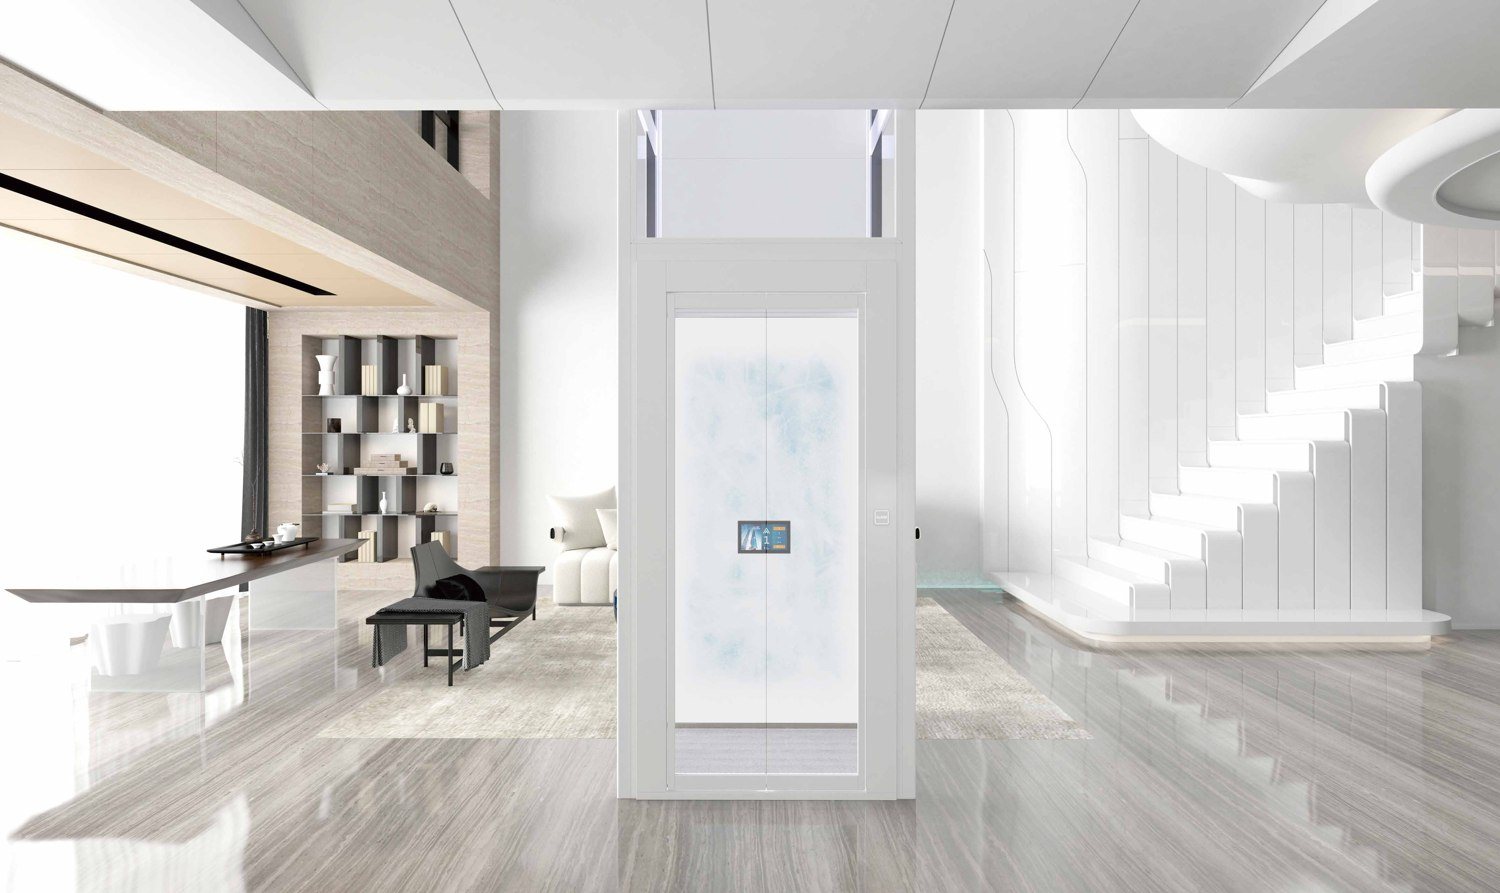
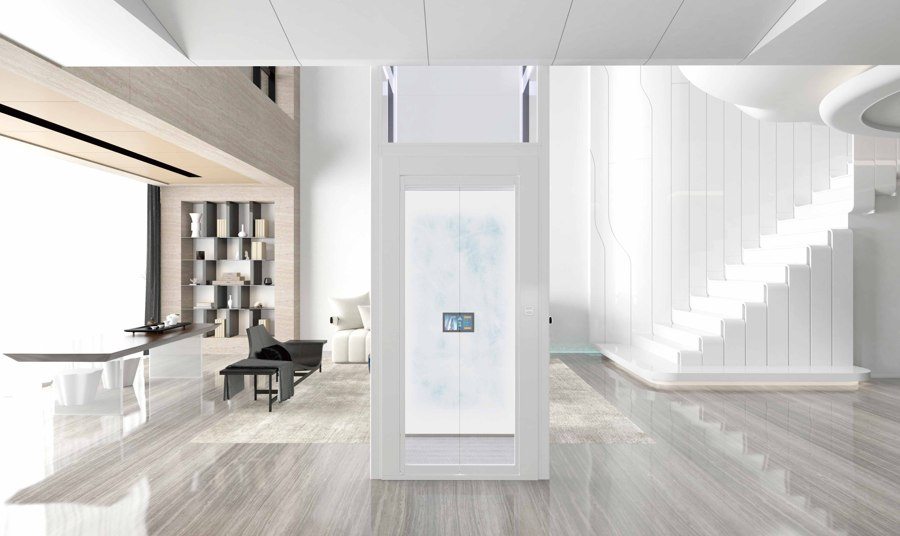
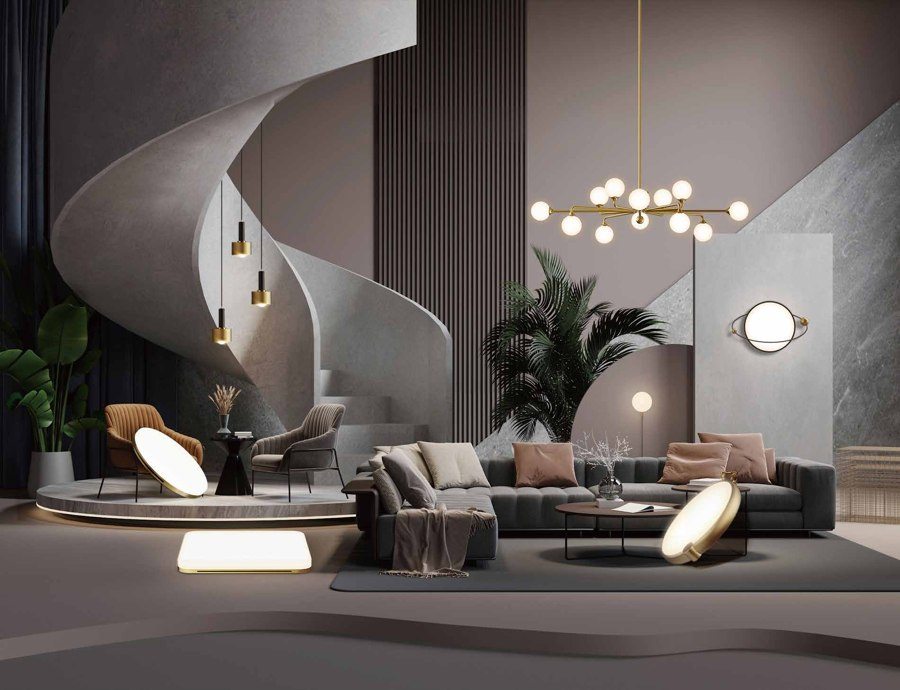
Specified with your YugX consultant at the Interior Studio. The full COP & LOP range, below.
Ten cabin panels — from classic steel to a full media screen — each matched to model and shade at selection.
HOP029 — the touch COP of the homelift range, above.
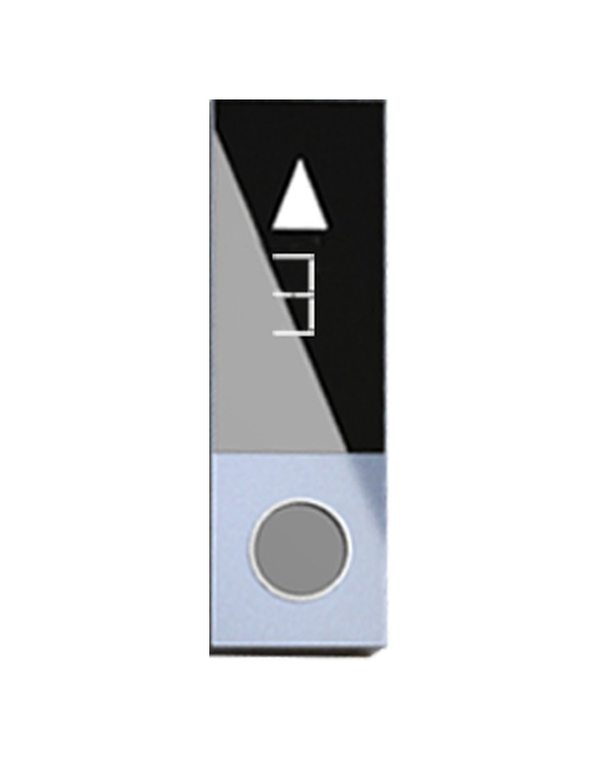
Nine landing plates — display pills, glass columns, even timber — one at every floor, in the same quiet voice.
Chosen with your consultant, matched to YugX shades and art walls — full range at the Interior Studio. Aria, Atria & Magna — the MP FUSION range, above.
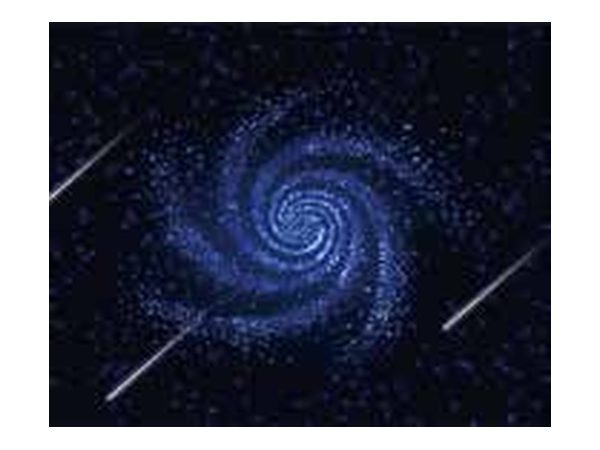
Three ceilings — a starfield, a texture, a framed light — and real marble underfoot. The home lift’s smallest room, finished like its finest.
HCL027 — a night sky overhead, lit from within. Samples full-size at the Interior Studio.
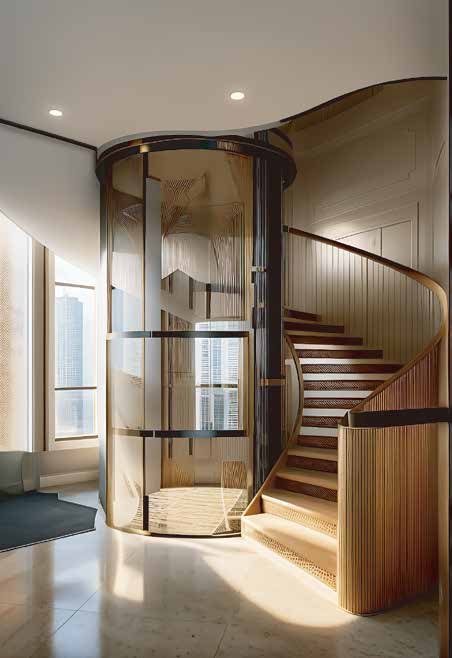
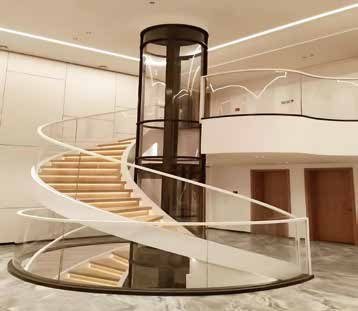
Chosen with your consultant, matched to structure shade and art wall. Aria, Atria & Magna — the MP flooring and ceiling ranges, above.
The complete design library for both platforms — collections, plates, structures and signalisation — in your architect’s edition.
Download the YugX Design CatalogueA free home visit with a YugX consultant — we measure, we listen, and you see your lift on screen before a single panel is made.
Leave a number and a time. A YugX advisor calls you back — one call, no script, no obligation.
Prefer to talk now?
If it doesn't open automatically, use the button below.
Open the catalogue